Skip main navigation
Sold for $2,325,000
  • $2,325,000

    67 Londonderry Dr, Greenwich, CT 06830

    4beds
    4,712sqft
    Residential, Single Family Residence
    Built in 1966
    2 Acres Lot
    $3,569,500 Zestimate®
    $493/sqft
    $15,000 Estimated rent

    Home value

    $3,569,500

    $3.07M - $4.18M

    $15,000/mo

    Zestimate® history
    Loading
    Loading...

    Owner options

    List your home for rent

    $15,000/mo

    Rent Zestimate®

    Find your next renter with Zillow Rental Manager. Plus, with online applications, you can quickly screen prospective tenants – for free.

    Learn more

    $15,000/mo

    Rent Zestimate®

    Refinance and save

    $13,104/mo

    Est. payment

    Refinancing to a lower rate could help reduce your monthly payments and save thousands over the life of the loan.

    See today's rates

    $13,104/mo

    Est. payment

    Explore your selling options

    Work with a Zillow partner agent

    Leverage their expertise and Zillow's premium Showcase listings to get your home seen by more buyers.

    Get started

    List with your own agent

    Get your home in front of millions of buyers by listing it on Zillow.

    Learn how to do it

    Sell it yourself

    Take full control of how buyers see your home on Zillow by listing For Sale by Owner (FSBO).

    List your home

    What's special

    Large decksGrand viewsWet barBreakfast roomWood floorsPrimary bedroom suiteFormal dining room
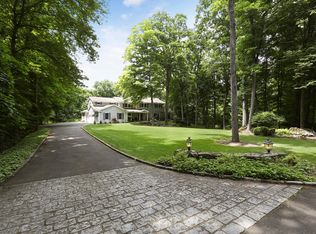
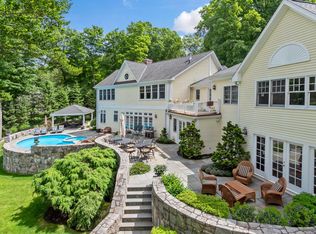
    This extraordinary home offers a fusion of privacy and panoramic vistas, adjacent to the 17th fairway of The Burning Tree Country Club in Greenwich. Entering the living room, you'll be captivated by a dramatic double-height ceiling, two-story stone fireplace and windows illuminating the space with natural light and views of the golf course. The library and formal dining room flank the LR, each with glass doors to large decks and grand views. The kitchen flows into the family room, with a fireplace and a breakfast room. Wood floors and exquisite paneling accent the home's sophisticated aesthetic. The primary bedroom suite, facing the course, features a spacious walk-in closet and bath. Three additional beds, two baths, and LL playrm, with a wet bar and doors to outside.

    Zillow last checked:

    Listing updated:

    Listed by:

    Jack Sarsen 203-253-0476,

    Compass Connecticut, LLC

    Bought with:

    Leslie McElwreath, RES.0763604

    Sotheby's International Realty

    Source: Greenwich MLS, Inc.,MLS#: 119908MLS Logo

    Facts & features

    Interior

    Bedrooms & bathrooms
    • Bedrooms: 4
    • Bathrooms: 4
    • Full bathrooms: 3
    • 1/2 bathrooms: 1
    Cooling
    • Central Air
    Features
    • Kitchen Island
    • Basement: Partially Finished
    • Number of fireplaces: 2
    Interior area
    • Total structure area: 4,712
    • Total interior livable area: 4,712 sqft

    Property

    Parking
    • Total spaces: 2
    • Parking features: Garage Door Opener
    • Garage spaces: 2
    Features
    • Patio & porch: Deck
    Lot
    • Size: 2 Acres
    • Features: Near Golf Course, Parklike
    Details
    • Parcel number: 112569
    • Zoning: RA-2
    • Other equipment: Generator

    Construction

    Type & style
    • Home type: SingleFamily
    • Architectural style: Colonial
    • Property subtype: Residential, Single Family Residence
    Materials
    • Roof: Wood
    Condition
    • Year built: 1966

    Utilities & green energy

    • Sewer: Septic Tank
    • Water: Well

    Community & neighborhood

    Location
    • Region: Greenwich

    Price history

    DateEventPrice
    6/13/2024Sold$2,325,000-6.8%$493/sqft
    Source: Greenwich MLS, Inc. #119908 Report a problem
    5/13/2024Pending sale$2,495,000$529/sqft
    Source: Greenwich MLS, Inc. #119908 Report a problem
    4/11/2024Price change$2,495,000-4%$529/sqft
    Source: Greenwich MLS, Inc. #119908 Report a problem
    2/29/2024Listed for sale$2,600,000$552/sqft
    Source: Smart MLS #24000040 Report a problem

    Public tax history

    YearProperty taxesTax assessment
    2025$15,041 +5.1%$1,249,290 +2.2%
    2024$14,310 +2.8%$1,222,060
    2023$13,919 +1%$1,222,060
    2022$13,785 +2.5%$1,222,060 +5.3%
    2021$13,447 $1,160,250
    2020$13,447 -0.8%$1,160,250
    2019$13,552 +2.7%$1,160,250
    2018$13,192 $1,160,250
    2017$13,192 +10.6%$1,160,250 +9.6%
    2015$11,930 +2.7%$1,058,540
    2014$11,612 +2.7%$1,058,540
    2013$11,305 -2.9%$1,058,540
    2012$11,644 +8.8%$1,058,540
    2011$10,702 -8.3%$1,058,540 -22.1%
    2010$11,675 +3.4%$1,359,190
    2009$11,295 +3.4%$1,359,190
    2008$10,928 +3.6%$1,359,190
    2007$10,547 +3.5%$1,359,190
    2006$10,194 +2.8%$1,359,190 +57.7%
    2005$9,919 +3.5%$861,770
    2004$9,583 +3.4%$861,770
    2003$9,264 -7.2%$861,770 +61.3%
    2001$9,988 +5.6%$534,100
    2000$9,454 -4.6%$534,100
    1999$9,908 $534,100

    Find assessor info on the county website

    Neighborhood: 06830

    Nearby schools

    GreatSchools rating
    Schools provided by the listing agent
    • Elementary: Parkway
    • Middle: Central

    Source: Greenwich MLS, Inc.. This data may not be complete. We recommend contacting the local school district to confirm school assignments for this home.

    Sell for more on Zillow
    Get a Zillow Showcase℠ listing at no additional cost and you could sell for .
    $3,569,500
    2% more
    +$71,390
    With Zillow Showcase(estimated)
    $3,640,890