Oceanblock in Loveladies! Stunning new construction built by Mancini Custom Homes, featuring 6 bedrooms, 6 full and 2 half baths, 15' x 34' in-ground heated saltwater pool, 1,329 sq ft of decking and 3-stop elevator, all located on a private tract in Loveladies! Enjoy 4,200 square feet of living space on three levels! Outdoor living is a priority on this 13,125 sf lot with mature trees and privacy fencing. Special interior touches include gorgeous coastal finishes, contemporary trim and wainscoting, engineered wide-plank hardwood floors, quartz countertops, fully-tiled showers with handshowers, and modern hardware throughout. The top floor centers around a sprawling great room with vaulted ceilings, stacked windows, and sliders that allow for plenty of natural sunlight and fresh ocean air. Enjoy dining al fresco on the 15 x 22 sf deck. A custom mantel, granite surround, and shiplap wall accent the gas fireplace. A 9-foot wet bar includes a wine cooler and icemaker. Cooks will appreciate the eight-burner 48” Wolf range and fully-paneled appliance package, including a Sub-Zero side-by-side 48” refrigerator/freezer, two dishwashers, and a microwave drawer. A glass-fronted display cabinet and a large custom-shelved pantry with pocket door add storage, and a center island offers seating for five. The kitchen shares a convenient barbecue deck with the primary bedroom. The well-appointed primary suite features a large walk-in closet; double vanity; soaking tub; fully-tiled shower with bench, rainhead and handshower; and a private deck for enjoying morning coffee in the sunshine. Climb to the rooftop deck to enjoy relaxing sunrises, sunsets, and warm ocean breezes. The middle floor family room makes entertaining easy, with a convenient wet bar, beverage center and icemaker, and four spacious junior suites. Access to the covered deck is shared by the family room and one bedroom. A full laundry room with sink is also located on this level. Take the elevator to the ground floor to find the sixth junior suite with a sliding glass door to the beautiful backyard retreat, with heated saltwater pool, professional landscaping and outdoor shower. A convenient half bath and a spacious cabana room make outdoor entertaining easy. Private beach access, just a short distance to the Long Beach Island Art Foundation, bars, restaurants, shopping and more! Taxes reflect preconstruction assessment and owner is a NJ real estate Broker.
Sold for $4,400,000
$4,400,000
67 Long Beach Blvd #B, Long Beach Township, NJ 08008
6beds
4,200sqft
Single Family Residence
Built in 2024
0.3 Acres Lot
$4,705,300 Zestimate®
$1,048/sqft
$5,344 Estimated rent
Home value
$4,705,300
$4.23M - $5.27M
$5,344/mo
Zestimate® history
Owner options
List your home for rent
$5,344/mo
Rent Zestimate®
Find your next renter with Zillow Rental Manager. Plus, with online applications, you can quickly screen prospective tenants – for free.
$5,344/mo
Rent Zestimate®
Refinance and save
$29,294/mo
Est. payment
Refinancing to a lower rate could help reduce your monthly payments and save thousands over the life of the loan.
$29,294/mo
Est. payment
Explore your selling options
Work with a Zillow partner agent
Leverage their expertise and Zillow's premium Showcase listings to get your home seen by more buyers.
Get startedList with your own agent
Get your home in front of millions of buyers by listing it on Zillow.
Learn how to do itSell it yourself
Take full control of how buyers see your home on Zillow by listing For Sale by Owner (FSBO).
List your homeWhat's special
Zillow last checked:
Listing updated:
Listed by:
Joseph Mancini 609-492-2256,
Mancini Realty Co. Inc.
Bought with:
George Roma, 0335641
Mancini Realty Co. Inc.
Source: Bright MLS,MLS#: NJOC2030788
Facts & features
Interior
Bedrooms & bathrooms
- Bedrooms: 6
- Bathrooms: 8
- Full bathrooms: 6
- 1/2 bathrooms: 2
- Main level bathrooms: 4
- Main level bedrooms: 4
Basement
- Area: 0
Heating
- Forced Air, Zoned, Natural Gas
Cooling
- Ceiling Fan(s), Central Air, Zoned, Electric
Appliances
- Included: Microwave, Dishwasher, Dryer, Ice Maker, Oven/Range - Gas, Range Hood, Refrigerator, Six Burner Stove, Stainless Steel Appliance(s), Washer, Tankless Water Heater
- Laundry: Main Level
Features
- Bar, Ceiling Fan(s), Combination Kitchen/Dining, Elevator, Entry Level Bedroom, Open Floorplan, Kitchen - Gourmet, Kitchen Island, Pantry, Recessed Lighting, Bathroom - Stall Shower, Bathroom - Tub Shower, Wainscotting, Upgraded Countertops, Walk-In Closet(s), Primary Bath(s), Combination Dining/Living, Soaking Tub, High Ceilings, Vaulted Ceiling(s), Dry Wall
- Flooring: Engineered Wood, Ceramic Tile
- Doors: Sliding Glass
- Windows: Insulated Windows, Screens, Double Hung
- Has basement: No
- Number of fireplaces: 1
- Fireplace features: Mantel(s), Gas/Propane, Stone
Interior area
- Total structure area: 4,200
- Total interior livable area: 4,200 sqft
- Finished area above ground: 4,200
- Finished area below ground: 0
Property
Parking
- Total spaces: 5
- Parking features: Storage, Garage Faces Front, Garage Door Opener, Inside Entrance, Oversized, Driveway, Attached
- Attached garage spaces: 2
- Uncovered spaces: 3
Accessibility
- Accessibility features: Accessible Elevator Installed
Features
- Levels: Three
- Stories: 3
- Patio & porch: Deck, Roof, Brick
- Exterior features: Bump-outs, Outdoor Shower, Lighting, Extensive Hardscape
- Has private pool: Yes
- Pool features: Heated, Salt Water, In Ground, Private
- Fencing: Vinyl
- Has view: Yes
- View description: Bay, Ocean
- Has water view: Yes
- Water view: Bay,Ocean
- Waterfront features: Oceanblock
Lot
- Size: 0.3 Acres
- Dimensions: 175.00 x 75.00
- Features: Landscaped, Level, Rear Yard, Sandy
Details
- Additional structures: Above Grade, Below Grade
- Parcel number: 1800020 7100001 02
- Zoning: RES
- Zoning description: Residential
- Special conditions: Standard
Construction
Type & style
- Home type: SingleFamily
- Architectural style: Coastal,Contemporary
- Property subtype: Single Family Residence
Materials
- Vinyl Siding, Stone
- Foundation: Flood Vent, Pilings, Slab
- Roof: Shingle,Fiberglass
Condition
- Excellent
- New construction: Yes
- Year built: 2024
Details
- Builder name: Mancini Custom Homes
Utilities & green energy
- Electric: 220 Volts
- Sewer: Public Sewer
- Water: Public
- Utilities for property: Cable Available, Electricity Available, Natural Gas Available, Cable, Other Internet Service
Community & HOA
Community
- Security: Security Gate, Fire Sprinkler System
- Subdivision: Loveladies
HOA
- Has HOA: No
Location
- Region: Long Beach Township
- Municipality: LONG BEACH TWP
Financial & listing details
- Price per square foot: $1,048/sqft
- Tax assessed value: $1,000,000
- Annual tax amount: $8,870
- Date on market: 12/21/2024
- Listing agreement: Exclusive Right To Sell
- Listing terms: Cash,Conventional
- Ownership: Fee Simple
Price history
| Date | Event | Price |
|---|---|---|
| 1/9/2025 | Sold | $4,400,000-6.4%$1,048/sqft |
Source:  Bright MLS #NJOC2030788 Report a problem Bright MLS #NJOC2030788 Report a problem | ||
| 12/31/2024 | Pending sale | $4,699,900$1,119/sqft |
Source: Bright MLS #NJOC2030788 Report a problem | ||
| 12/21/2024 | Listed for sale | $4,699,900+1.1%$1,119/sqft |
Source: Bright MLS #NJOC2030788 Report a problem | ||
| 10/16/2024 | Listing removed | $4,649,900$1,107/sqft |
Source: Bright MLS #NJOC2023490 Report a problem | ||
| 9/7/2024 | Price change | $4,649,900-1.1%$1,107/sqft |
Source: Bright MLS #NJOC2023490 Report a problem | ||
| 5/13/2024 | Price change | $4,699,900-2.1%$1,119/sqft |
Source: Bright MLS #NJOC2023490 Report a problem | ||
| 3/15/2024 | Listed for sale | $4,799,900+144.1%$1,143/sqft |
Source: Bright MLS #NJOC2023490 Report a problem | ||
| 8/4/2023 | Sold | $1,966,666$468/sqft |
Source: Public Record Report a problem | ||
Public tax history
| Year | Property taxes | Tax assessment |
|---|---|---|
| 2023 | $8,320 +3.2% | $1,000,000 |
| 2022 | $8,060 | $1,000,000 |
| 2021 | $8,060 -15% | $1,000,000 +5.8% |
| 2020 | $9,478 +3.1% | $945,000 |
| 2019 | $9,195 -0.5% | $945,000 |
| 2018 | $9,242 -0.8% | $945,000 |
| 2017 | $9,318 +0.1% | $945,000 |
| 2016 | $9,308 +2.5% | $945,000 |
| 2015 | $9,081 | $945,000 |
Find assessor info on the county website
Neighborhood: 08008
Nearby homes
- $3,700,0005 bd6 ba3.2k sqft67 Long Beach Blvd #A, Long Beach Township, NJ 08008Sold

- $2,364,4003 bd4 ba2.3k sqft71 Long Beach Blvd #B, Long Beach Township, NJ 08008Off Market
- $6,233,2007 bd12 ba9.1k sqft67A Long Beach Blvd, Long Beach Township, NJ 08008Off Market
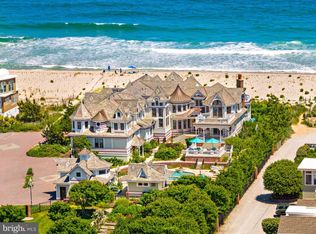
- $3,404,8005 bd6 ba3.6k sqft65 Long Beach Blvd #D, Long Beach Township, NJ 08008Off Market
- $5,963,6005 bd5 ba4.4k sqft65-E Long Beach Blvd, Long Beach Township, NJ 08008Off Market
- $3,738,7005 bd5 ba3.5k sqft65B Long Beach Blvd, Long Beach Township, NJ 08008Off Market
- $4,750,0006 bd8 ba4.5k sqft67 Long Beach Blvd #C, Long Beach Township, NJ 08008Sold
- $2,553,0004 bd3 ba2.2k sqft65 Long Beach Blvd #A, Long Beach Township, NJ 08008Off Market
Nearby schools
GreatSchools rating
- NAEthel A Jacobsen Elementary SchoolGrades: PK-2Distance: 5.4 mi
- 8/10Southern Regional Middle SchoolGrades: 7-8Distance: 7 mi
- 5/10Southern Regional High SchoolGrades: 9-12Distance: 6.8 mi
Schools provided by the listing agent
- District: Southern Regional Schools
Source: Bright MLS. This data may not be complete. We recommend contacting the local school district to confirm school assignments for this home.
- New Jersey
- Ocean County
- Long Beach Township
- 08008
- 67 Long Beach Blvd Unit B
Nearby cities
Nearby neighborhoods
Nearby zip codes
Other Long Beach Township Topics
- Apartments for Rent in 08008
- Houses for Sale in 08008
- Houses for Rent in 08008
- 08008 Real Estate
- Long Beach Township Condos
- Houses for Sale in Long Beach Township
- Newest Listings in Long Beach Township
- Long Beach Township Home Values
- Long Beach Township Real Estate Agents
- Long Beach Township Refinance
- Long Beach Township Mortgage Rates
