Skip main navigation
Closed
Street View
  • $189,500

    67 Ludington St, Buffalo, NY 14206

    3beds
    1,496sqft
    Single Family Residence
    Built in 1930
    3,750 Square Feet Lot
    $195,700 Zestimate®
    $127/sqft
    $1,561 Estimated rent

    Home value

    $195,700

    $180,000 - $213,000

    $1,561/mo

    Zestimate® history
    Loading
    Loading...

    Owner options

    List your home for rent

    $1,561/mo

    Rent Zestimate®

    Find your next renter with Zillow Rental Manager. Plus, with online applications, you can quickly screen prospective tenants – for free.

    Learn more

    $1,561/mo

    Rent Zestimate®

    Refinance and save

    $1,090/mo

    Est. payment

    Refinancing to a lower rate could help reduce your monthly payments and save thousands over the life of the loan.

    See today's rates

    $1,090/mo

    Est. payment

    Explore your selling options

    Work with a Zillow partner agent

    Leverage their expertise and Zillow's premium Showcase listings to get your home seen by more buyers.

    Get started

    List with your own agent

    Get your home in front of millions of buyers by listing it on Zillow.

    Learn how to do it

    Sell it yourself

    Take full control of how buyers see your home on Zillow by listing For Sale by Owner (FSBO).

    List your home

    What's special

    Natural lightUpdated furnaceLarge open basementBuilt-in shelvesLarge dry basementFormal foyerFormal dining room
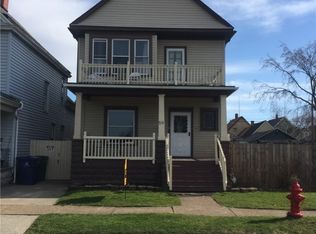
    Incredible opportunity to own this gorgeous, 3 bed home with two-car garage on an amazing street directly across from recently renovated Hennepin Park! This stunner welcomes you through the formal foyer, perfect for removing wet shoes and snowy boots before heading into your new home. From there you enter the spacious living room with hardwood floors, built-in shelves, a fireplace (NRTC) and gorgeous original woodwork. The entire space is flooded with natural light from the attached front sun room which provides stunning views of the park across the street! After relaxing in your living room, head to the formal dining room - the perfect place for gathering with friends and family or you may instead opt to enjoy dining in your large, eat-in kitchen that comes with all the SS appliances (including dishwasher). Upstairs, bedroom #1 provides access to the fabulous, walk-out porch - what better place to enjoy a morning cup of coffee or relax on a warm summer evening (I promise, warm summer nights will be back). Continuing on you find two more sizable beds, one w/ access to the 3rd floor, walk-up attic - excellent for TONS of extra storage! The full bath has been updated w/ new tile, lighting and vanity. The large, open basement houses the washer & dryer (also included), the brand new hot water tank and updated furnace. Take advantage of the massive fenced backyard, the two-car garage and the fact that you are centrally located minutes from the thruway, downtown and all of the surrounding suburbs. Enjoy the convenience and splendor of the recently renovated park across the street with new tennis, basketball and pickleball courts and new playground! Buy with confidence knowing you have a young roof (approx 5 years old), a large dry basement, and your mechanics are updated. Open Sat 1-3PM, Sun 11-1. Offers starting Tues, 1/14 at 1PM. DO NOT WAIT. At this price, this one will not last long!!!!

    Zillow last checked:

    Listing updated:

    Listed by:

    Robert L Blake 716-427-6536,

    HUNT Real Estate Corporation

    Bought with:

    Pieter Louw, 10401349383

    HUNT Real Estate Corporation

    Source: NYSAMLSs,MLS#: B1582783MLS LogoOriginating MLS: Buffalo

    Facts & features

    Interior

    Bedrooms & bathrooms
    • Bedrooms: 3
    • Bathrooms: 1
    • Full bathrooms: 1
    Bedroom 1
    • Level: Second
    • Dimensions: 13.00 x 10.00
    Bedroom 2
    • Level: Second
    • Dimensions: 12.00 x 10.00
    Bedroom 3
    • Level: Second
    • Dimensions: 12.00 x 7.00
    Dining room
    • Level: First
    • Dimensions: 17.00 x 10.00
    Foyer
    • Level: First
    • Dimensions: 8.00 x 6.00
    Kitchen
    • Level: First
    • Dimensions: 13.00 x 10.00
    Living room
    • Level: First
    • Dimensions: 20.00 x 12.00
    Other
    • Level: Second
    • Dimensions: 10.00 x 6.00
    Other
    • Level: First
    • Dimensions: 13.00 x 8.00
    Heating
    • Gas, Forced Air
    Appliances
    • Included: Dryer, Dishwasher, Free-Standing Range, Gas Oven, Gas Range, Gas Water Heater, Oven, Refrigerator, Washer
    Features
    • Ceiling Fan(s), Separate/Formal Dining Room, Entrance Foyer, Eat-in Kitchen, Separate/Formal Living Room, Home Office, Pantry, Storage, Natural Woodwork, Programmable Thermostat
    • Flooring: Ceramic Tile, Hardwood, Laminate, Tile, Varies
    • Basement: Full
    • Number of fireplaces: 1
    Interior area
    • Total structure area: 1,496
    • Total interior livable area: 1,496 sqft

    Property

    Parking
    • Total spaces: 2
    • Parking features: Detached, Electricity, Garage
    • Garage spaces: 2
    Features
    • Levels: Two
    • Stories: 2
    • Patio & porch: Open, Porch
    • Exterior features: Blacktop Driveway, Concrete Driveway, Fully Fenced
    • Fencing: Full
    Lot
    • Size: 3,750 Square Feet
    • Dimensions: 30 x 125
    • Features: Near Public Transit, Rectangular, Rectangular Lot, Residential Lot
    Details
    • Parcel number: 1402001125700001016000
    • Special conditions: Standard

    Construction

    Type & style
    • Home type: SingleFamily
    • Architectural style: Two Story
    • Property subtype: Single Family Residence
    Materials
    • Composite Siding, Copper Plumbing, PEX Plumbing
    • Foundation: Block
    • Roof: Asphalt
    Condition
    • Resale
    • Year built: 1930

    Utilities & green energy

    • Electric: Circuit Breakers
    • Sewer: Connected
    • Water: Connected, Public
    • Utilities for property: Cable Available, High Speed Internet Available, Sewer Connected, Water Connected

    Community & HOA

    Community
    • Security: Security System Owned
    Location
    • Region: Buffalo

    Financial & listing details

    • Price per square foot: $127/sqft
    • Tax assessed value: $42,000
    • Annual tax amount: $768
    • Date on market: 1/6/2025
    • Cumulative days on market: 8 days
    • Listing terms: Cash,Conventional,FHA,VA Loan

    Price history

    DateEventPrice
    3/4/2025Sold$189,500+26.3%$127/sqft
    Source: NYSAMLSs #B1582783 Report a problem
    1/15/2025Pending sale$150,000$100/sqft
    Source: NYSAMLSs #B1582783 Report a problem
    1/6/2025Listed for sale$150,000+28.2%$100/sqft
    Source: NYSAMLSs #B1582783 Report a problem
    2/13/2020Sold$117,000+6.5%$78/sqft
    Source: NYSAMLSs #B1237606 Report a problem
    1/8/2020Pending sale$109,900$73/sqft
    Source: Keller Williams Realty Buffalo Northtowns #B1237606 Report a problem
    12/26/2019Price change$109,900-4.4%$73/sqft
    Source: Keller Williams Realty Buffalo Northtowns #B1237606 Report a problem
    12/14/2019Listed for sale$114,900$77/sqft
    Source: Keller Williams Realty Buffalo Northtowns #B1237606 Report a problem
    11/30/2019Pending sale$114,900$77/sqft
    Source: Keller Williams Realty Buffalo Northtowns #B1237606 Report a problem
    11/11/2019Listed for sale$114,900-4.3%$77/sqft
    Source: Keller Williams Realty Buffalo Northtowns #B1237606 Report a problem
    7/30/2019Listing removed$120,000$80/sqft
    Source: Owner Report a problem
    7/29/2019Listed for sale$120,000+155.3%$80/sqft
    Source: Owner Report a problem
    6/24/2019Listing removed$47,000$31/sqft
    Source: Keller Williams Realty Buffalo Northtowns #B1190958 Report a problem
    5/7/2019Pending sale$47,000$31/sqft
    Source: Keller Williams Realty Buffalo Northtowns #B1190958 Report a problem
    5/7/2019Listed for sale$47,000$31/sqft
    Source: Keller Williams Realty Buffalo Northtowns #B1190958 Report a problem
    4/22/2019Sold$47,000+6.8%$31/sqft
    Source: Public Record Report a problem
    10/31/2000Sold$44,000$29/sqft
    Source: Public Record Report a problem

    Public tax history

    YearProperty taxesTax assessment
    2025-- $158,000 +276.2%
    2024-- $42,000
    2023-- $42,000
    2022-- $42,000
    2021-- $42,000
    2020-- $42,000 -18.3%
    2019-- $51,400
    2018-- $51,400
    2017$621 +103.2%$51,400
    2016$306 $51,400
    2015-- $51,400
    2014-- $51,400
    2013-- $51,400
    2012-- $51,400
    2011-- $51,400
    2010-- $51,400
    2009-- $51,400
    2008-- $51,400
    2007-- $51,400
    2006-- $51,400
    2005-- $51,400
    2004-- $51,400
    2003-- $51,400 +5.5%
    2002-- $48,700
    2001-- $48,700 -11.5%
    2000-- $55,000
    Find assessor info on the county website

    Neighborhood: Lovejoy

    Nearby schools

    GreatSchools rating
    Schools provided by the listing agent
    • District: Buffalo

    Source: NYSAMLSs. This data may not be complete. We recommend contacting the local school district to confirm school assignments for this home.

    Sell for more on Zillow
    Get a Zillow Showcase℠ listing at no additional cost and you could sell for .
    $195,700
    2% more
    +$3,914
    With Zillow Showcase(estimated)
    $199,614