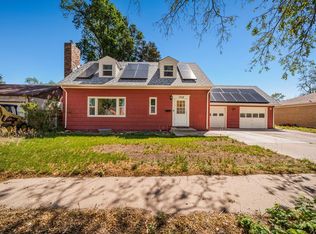
VA Assumable loan. Welcome to this Northside Pueblo home, ideally located just minutes from CSU-P! Offering over 3,700 square feet of finished living space, this ranch-style home features 5 bedrooms, 3 bathrooms, and room for everyone to spread out and enjoy. Inside you will discover an inviting main level living with updated flooring throughout the living areas and bedrooms. Two living rooms are connected by a double-sided fireplace, creating the perfect atmosphere. The kitchen features abundant cabinetry, additional storage in the island with sitting space, countertop space, and stainless steel appliances. The primary suite is complete with a large walk-in closet and a beautifully updated bath featuring heated tile floors and built-in surround sound system in both the bedroom and bath. The sunroom provides additional living space you'll appreciate year-round. The finished basement has 3 additional bedrooms with brand-new carpet, a 3/4 bathroom, a family room with with a dry bar, a recreation area, and a built-in surround sound system—ideal for entertaining family and friends. You'll love spending evenings on the deck or relaxing beneath the pergola with a water feature and unique fire pit which create the perfect setting for outdoor gatherings. This home also offers valuable energy-saving with solar panels and a generator-ready hookup. This property is located near, Walking Stick Golf Course, parks, shopping, and restaurants. Call today to schedule your private viewing.
Active
Price cut: $10.1K (8/27)
$399,900
67 Macarthur Rd, Pueblo, CO 81001
5beds
3,755sqft
Single Family Residence
Built in 1965
8,712 Square Feet Lot
$-- Zestimate®
$106/sqft
$-- HOA
What's special
Inviting main level livingStainless steel appliancesSolar panelsAbundant cabinetryCountertop spaceGenerator-ready hookupRecreation area
- 54 days
- 736
- 62
Zillow last checked:
Listing updated:
Listed by:
Team Rochelle Cozzolino 719-252-7488,
Keller Williams Performance Realty
Source: PAR,MLS#: 241519
Facts & features
Interior
Bedrooms & bathrooms
- Bedrooms: 5
- Bathrooms: 3
- Full bathrooms: 3
- 3/4 bathrooms: 1
- Main level bedrooms: 2
Primary bedroom
- Level: Main
- Area: 224
- Dimensions: 14 x 16
Bedroom 2
- Level: Main
- Area: 132
- Dimensions: 12 x 11
Bedroom 3
- Level: Basement
- Area: 156
- Dimensions: 12 x 13
Bedroom 4
- Level: Basement
- Area: 130
- Dimensions: 10 x 13
Bedroom 5
- Level: Basement
- Area: 182
- Dimensions: 14 x 13
Dining room
- Level: Main
- Area: 154
- Dimensions: 14 x 11
Family room
- Level: Main
- Area: 476
- Dimensions: 17 x 28
Kitchen
- Level: Main
- Area: 336
- Dimensions: 12 x 28
Living room
- Level: Main
- Area: 224
- Dimensions: 14 x 16
Features
- Ceiling Fan(s), Walk-In Closet(s), Dry Bar, Walk-in Shower
- Flooring: New Floor Coverings, Hardwood, Tile
- Windows: Window Coverings
- Basement: Partial,Finished
- Number of fireplaces: 1
Interior area
- Total structure area: 3,755
- Total interior livable area: 3,755 sqft
Video & virtual tour
Property
Parking
- Total spaces: 1
- Parking features: 1 Car Garage Attached, Garage Door Opener
- Attached garage spaces: 1
Features
- Patio & porch: Porch-Covered-Front, Patio-Open-Rear, Deck-Open-Rear
- Exterior features: Garden Area-Rear
- Fencing: Wood Fence-Rear
Lot
- Size: 8,712 Square Feet
- Dimensions: 77.5 x 112.5
- Features: Sprinkler System-Front, Sprinkler System-Rear, Lawn-Front, Lawn-Rear, Rock-Front, Rock-Rear, Trees-Front, Trees-Rear, Automatic Sprinkler
Details
- Additional structures: Shed(s)
- Parcel number: 0420201030
- Zoning: R-1
- Special conditions: Standard
Construction
Type & style
- Home type: SingleFamily
- Architectural style: Ranch
- Property subtype: Single Family Residence
Condition
- Year built: 1965
Utilities & green energy
Green energy
- Energy generation: Solar Leased
Community & HOA
Community
- Security: Smoke Detector/CO, Security System Owned
- Subdivision: Belmont
Location
- Region: Pueblo
Financial & listing details
- Price per square foot: $106/sqft
- Tax assessed value: $370,812
- Annual tax amount: $2,307
- Date on market: 8/1/2026
- Road surface type: Paved
Estimated market value
Not available
Estimated sales range
Not available
Not available
Price history
| Date | Event | Price |
|---|---|---|
| 8/27/2026 | Price change | $399,900-2.5%$106/sqft |
Source:  PAR #241519 Report a problem PAR #241519 Report a problem | ||
| 8/14/2026 | Price change | $409,999-1.2%$109/sqft |
Source: PAR #241519 Report a problem | ||
| 8/1/2026 | Listed for sale | $414,999+3.8%$111/sqft |
Source: PAR #241519 Report a problem | ||
| 7/30/2025 | Listing removed | $399,900$106/sqft |
Source: PAR #233396 Report a problem | ||
| 7/15/2025 | Listed for sale | $399,900+68.4%$106/sqft |
Source: PAR #233396 Report a problem | ||
| 9/19/2017 | Sold | $237,500-1%$63/sqft |
Source: Public Record Report a problem | ||
| 7/31/2017 | Listed for sale | $239,900$64/sqft |
Source: CB Residential #168665 Report a problem | ||
Public tax history
| Year | Property taxes | Tax assessment |
|---|---|---|
| 2025 | $1,906 -1.1% | $23,170 -1.9% |
| 2024 | $1,927 +0.8% | $23,630 -1% |
| 2023 | $1,911 -3.2% | $23,860 +21.5% |
| 2022 | $1,974 +3.2% | $19,630 -2.8% |
| 2021 | $1,912 0% | $20,200 +4.6% |
| 2020 | $1,913 +46.4% | $19,305 +33.9% |
| 2018 | $1,307 | $14,421 |
| 2017 | $1,307 +108.1% | $14,421 +3.9% |
| 2016 | $628 | $13,876 |
| 2015 | $628 -46.9% | $13,876 +6.6% |
| 2014 | $1,184 -8.5% | $13,022 |
| 2013 | $1,294 +4.1% | $13,022 -7.8% |
| 2012 | $1,243 | $14,125 |
| 2011 | $1,243 +3.1% | $14,125 +6.8% |
| 2010 | $1,206 -9.3% | $13,230 -12% |
| 2009 | $1,329 -1.8% | $15,040 +4.7% |
| 2008 | $1,353 +10.3% | $14,370 |
| 2007 | $1,227 +4.5% | $14,370 +14.6% |
| 2006 | $1,174 +3.4% | $12,540 +8.1% |
| 2005 | $1,135 +1.4% | $11,600 |
| 2004 | $1,119 -11.2% | $11,600 -1.1% |
| 2003 | $1,260 +10.8% | $11,730 -11.7% |
| 2002 | $1,137 +12.7% | $13,280 +1.7% |
| 2001 | $1,009 | $13,060 |
Find assessor info on the county website
Monthly payment
Est. payment
Payment breakdown
Explore the cost of this home by adjusting the details. Changes won't be saved.Climate risks
Neighborhood: Belmont
Nearby schools
Schools provided by the listing agent
- District: 60
Source: PAR. This data may not be complete. We recommend contacting the local school district to confirm school assignments for this home.
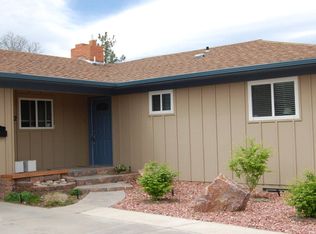
Similar homes
- $409,9004 bd3 ba3.6k sqft3 Hastings Dr, Pueblo, CO 81001For Sale
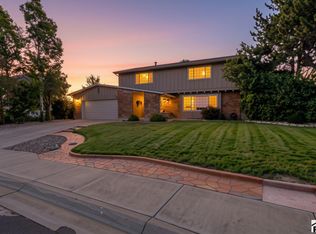 MLS ID #242191, Brittany Martinez (Ratliff), RE/MAX Associates. PAR
 - $374,9003 bd3 ba2.5k sqft8 Courtney Pl, Pueblo, CO 81001For Sale
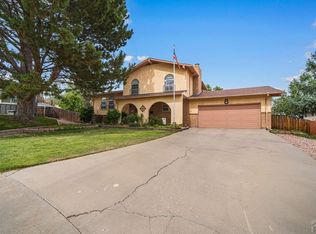 MLS ID #239740, Raeann Herrick, EXIT Realty DTC, Cherry Ck, P.P. PAR
 - $439,9005 bd3 ba2.7k sqft18 Swift Arrow Ct, Pueblo, CO 81001For Sale
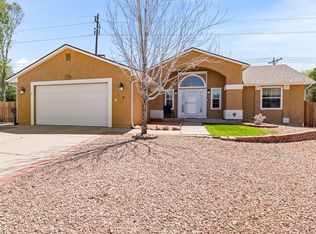 MLS ID #240091, Jeff Divelbiss, RE/MAX Of Pueblo Inc. PAR
 - $370,0004 bd2 ba2.4k sqft1528 Alexander Cir, Pueblo, CO 81001For Sale
 MLS ID #239982, Caroline Bourgeault, HomeSmart Preferred Realty. PAR
