Skip main navigation
Sold for $392,000
  • $392,000

    67 Madeline Cir, Taylors, SC 29687

    4beds
    2,037sqft
    Single Family Residence, Residential
    Built in 2015
    6,534 Square Feet Lot
    $397,500 Zestimate®
    $192/sqft
    $2,550 Estimated rent

    Home value

    $397,500

    $370,000 - $429,000

    $2,550/mo

    Zestimate® history
    Loading
    Loading...

    Owner options

    List your home for rent

    $2,550/mo

    Rent Zestimate®

    Find your next renter with Zillow Rental Manager. Plus, with online applications, you can quickly screen prospective tenants – for free.

    Learn more

    $2,550/mo

    Rent Zestimate®

    Refinance and save

    $2,275/mo

    Est. payment

    Refinancing to a lower rate could help reduce your monthly payments and save thousands over the life of the loan.

    See today's rates

    $2,275/mo

    Est. payment

    Explore your selling options

    Work with a Zillow partner agent

    Leverage their expertise and Zillow's premium Showcase listings to get your home seen by more buyers.

    Get started

    List with your own agent

    Get your home in front of millions of buyers by listing it on Zillow.

    Learn how to do it

    Sell it yourself

    Take full control of how buyers see your home on Zillow by listing For Sale by Owner (FSBO).

    List your home

    What's special

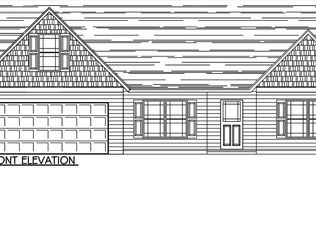
    Nestled in the highly sought-after Pebble Creek area of Taylors, 67 Madeline Circle is the epitome of modern living with a custom-built feel. This 4-bedroom, 2.5-bath home has been thoughtfully updated from top to bottom, offering a blend of stylish finishes and functional design. As you enter, you'll immediately see a charming dining room featuring a striking feature wall and elegant chandelier. The updated kitchen provides for maximum organization and style, boasting beautiful quartz countertops and a custom pantry design. Upstairs, you’ll find four bedrooms, including a luxurious master suite. The master bath features a custom designed tile shower with a rain head and bench, creating the perfect spa-like retreat. The additional full bath is equally appointed with new quartz counters. Step outside to the flat, fenced backyard, where you'll enjoy a 12x12 gazebo—ideal for relaxing or entertaining. This home is part of a friendly, welcoming community and is conveniently located near the Pebble Creek Clubhouse. Take advantage of membership options to enjoy the golf course, pool, and other amenities. With its impeccable updates and prime location, 67 Madeline Circle offers the perfect blend of comfort and convenience. Don’t miss the chance to make this dream home yours!

    Zillow last checked:

    Listing updated:

    Listed by:

    Justin Boyd 864-361-0274,

    Keller Williams DRIVE

    Bought with:

    Justin Bailey

    Century 21 Blackwell & Co. Rea

    Source: Greater Greenville AOR,MLS#: 1546387MLS Logo

    Facts & features

    Interior

    Bedrooms & bathrooms
    • Bedrooms: 4
    • Bathrooms: 3
    • Full bathrooms: 2
    • 1/2 bathrooms: 1
    Rooms
    • Room types: Laundry
    Primary bedroom
    • Area: 224
    • Dimensions: 16 x 14
    Bedroom 2
    • Area: 169
    • Dimensions: 13 x 13
    Bedroom 3
    • Area: 99
    • Dimensions: 11 x 9
    Bedroom 4
    • Area: 121
    • Dimensions: 11 x 11
    Primary bathroom
    • Features: Double Sink, Full Bath, Shower-Separate, Tub-Garden, Tub-Separate
    • Level: Second
    Dining room
    • Area: 289
    • Dimensions: 17 x 17
    Kitchen
    • Area: 121
    • Dimensions: 11 x 11
    Living room
    • Area: 285
    • Dimensions: 19 x 15
    Heating
    • Forced Air, Natural Gas
    Cooling
    • Central Air, Electric
    Appliances
    • Included: Dishwasher, Disposal, Range, Microwave, Gas Water Heater, Tankless Water Heater
    • Laundry: 2nd Floor, Walk-in, Laundry Room
    Features
    • Ceiling Fan(s), Vaulted Ceiling(s), Ceiling Smooth, Granite Counters, Open Floorplan, Soaking Tub
    • Flooring: Carpet, Vinyl
    • Windows: Tilt Out Windows, Vinyl/Aluminum Trim
    • Basement: None
    • Has fireplace: Yes
    • Fireplace features: Gas Log
    Interior area
    • Total structure area: 2,023
    • Total interior livable area: 2,037 sqft

    Property

    Parking
    • Total spaces: 2
    • Parking features: Attached, Paved
    • Attached garage spaces: 2
    • Has uncovered spaces: Yes
    Features
    • Levels: Two
    • Stories: 2
    • Patio & porch: Deck, Patio
    Lot
    • Size: 6,534 Square Feet
    • Features: Sidewalk, 1/2 Acre or Less
    • Topography: Level
    Details
    • Parcel number: 0526.0501035.00

    Construction

    Type & style
    • Home type: SingleFamily
    • Architectural style: Craftsman
    • Property subtype: Single Family Residence, Residential
    Materials
    • Vinyl Siding
    • Foundation: Slab
    • Roof: Composition
    Condition
    • Year built: 2015
    Details
    • Builder name: SK Builders

    Utilities & green energy

    • Sewer: Public Sewer
    • Water: Public
    • Utilities for property: Cable Available, Underground Utilities

    Community & HOA

    Community
    • Features: Common Areas, Street Lights, Pool
    • Subdivision: Pebble Creek Village
    HOA
    • Has HOA: Yes
    • Services included: None
    Location
    • Region: Taylors

    Financial & listing details

    • Price per square foot: $192/sqft
    • Tax assessed value: $225,260
    • Annual tax amount: $1,863
    • Date on market: 1/23/2025

    Price history

    DateEventPrice
    3/13/2025Sold$392,000-2%$192/sqft
    Source: Greater Greenville AOR #1546387 Report a problem
    1/30/2025Contingent$399,900$196/sqft
    Source: Greater Greenville AOR #1546387 Report a problem
    1/23/2025Listed for sale$399,900+78.1%$196/sqft
    Source: Greater Greenville AOR #1546387 Report a problem
    5/11/2020Sold$224,527+26.1%$110/sqft
    Source: Public Record Report a problem
    9/9/2015Sold$178,000$87/sqft
    Source: Public Record Report a problem

    Public tax history

    YearProperty taxesTax assessment
    2024$1,863 +0.8%$225,260
    2023$1,848 +7%$225,260
    2022$1,727 -10.9%$225,260
    2021$1,938 +17.5%$225,260 +26.2%
    2020$1,649 +1.1%$178,540
    2019$1,631 +1.6%$178,540
    2018$1,606 $178,540 +2400.6%
    2017$1,606 +1.3%$7,140 -96%
    2016$1,586 +4.2%$178,540 +15.3%
    2015$1,522 +227.6%$154,800 +355.3%
    2014$465 +153.3%$34,000
    2013$183 -7.7%$34,000
    2012$199 +2.1%--
    2011$195 +1.9%--
    2010$191 --
    2009-- --
    Find assessor info on the county website

    Neighborhood: 29687

    Nearby schools

    GreatSchools rating
    Schools provided by the listing agent
    • Elementary: Paris
    • Middle: Sevier
    • High: Wade Hampton

    Source: Greater Greenville AOR. This data may not be complete. We recommend contacting the local school district to confirm school assignments for this home.

    Get a cash offer in 3 minutes
    Find out how much your home could sell for in as little as 3 minutes with a no-obligation cash offer.
    Estimated market value
    $397,500
    Get a cash offer in 3 minutes
    Find out how much your home could sell for in as little as 3 minutes with a no-obligation cash offer.
    Estimated market value
    $397,500