Skip main navigation
Sold for $438,900
  • $438,900

    67 Magee Ave, Valencia, PA 16059

    3beds
    2,450sqft
    Single Family Residence
    Built in 1956
    1.35 Acres Lot
    $439,000 Zestimate®
    $179/sqft
    $1,967 Estimated rent

    Home value

    $439,000

    $417,000 - $461,000

    $1,967/mo

    Zestimate® history
    Loading
    Loading...

    Owner options

    List your home for rent

    $1,967/mo

    Rent Zestimate®

    Find your next renter with Zillow Rental Manager. Plus, with online applications, you can quickly screen prospective tenants – for free.

    Learn more

    $1,967/mo

    Rent Zestimate®

    Refinance and save

    $2,872/mo

    Est. payment

    Refinancing to a lower rate could help reduce your monthly payments and save thousands over the life of the loan.

    See today's rates

    $2,872/mo

    Est. payment

    Explore your selling options

    Work with a Zillow partner agent

    Leverage their expertise and Zillow's premium Showcase listings to get your home seen by more buyers.

    Get started

    List with your own agent

    Get your home in front of millions of buyers by listing it on Zillow.

    Learn how to do it

    Sell it yourself

    Take full control of how buyers see your home on Zillow by listing For Sale by Owner (FSBO).

    List your home

    What's special

    Fantastic outdoor amenitiesKoi pondNewly finished basementMultiple living spacesBidet toiletHot tubNewer roof
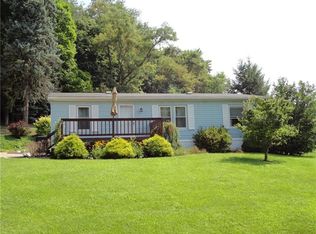
    **A Rare Opportunity in the Mars School District!** Set on a beautiful **1.35-acre useable property**, this charming 3-bedroom, 2-full-bath brick ranch offers an incredible combination of comfortable living, versatile spaces, and unique amenities. The updated kitchen is a true standout, featuring **granite countertops, abundant storage, double ovens, soft close cabinets and a gas cooktop**—perfect for the home chef and entertaining. Main level full bath has a tiled shower, heated tile flooring and a bidet toilet! The **newly finished basement takes this home to another level**, offering a **full kitchen, laundry room, full bathroom, bedroom and den**. This versatile space is ideal for a **mother-in-law suite, multigenerational living, guest quarters, or private retreat**. A convenient basement slider opens directly to a **cement patio complete with a hot tub and pergola**, creating a wonderful spot to relax or entertain. Outside, the possibilities continue with a **HUGE detached 3-car garage** featuring an expansive second-floor space and its **own electric panel**. Whether you envision a workshop, studio, home office, hobby area, business space, or additional storage, this unique space offers endless potential. A **greenhouse and koi pond** add even more character to the property. And there's even more—an **updated rental unit on the premises** provides excellent potential for rental income, guest accommodations, extended family, or a private space for your own use. Newer Roof, Soffit Vents/Downspouts, HVAC, Instant Hot Water Tank and Newer Windows are additional pluses!! With **1.35 acres, a sought-after school district, multiple living spaces, income potential, an oversized 3-car garage, and fantastic outdoor amenities**, this is much more than a traditional brick ranch. Large Paved Driveway has plenty of room for MANY vehicles. An additional gravel driveway is perfect for an RV or Boat or Additional outdoor toys. **A truly unique property with room to live, work, relax, entertain, and make it your own!** Security System Included!!

    Zillow last checked:

    Listing updated:

    Listed by:

    Teresa Gadberry 724-933-6300,

    RE/MAX SELECT REALTY

    Bought with:

    Tammy Shiel

    COLDWELL BANKER REALTY

    Source: WPMLS,MLS#: 1774306MLS LogoOriginating MLS: West Penn Multi-List

    Facts & features

    Interior

    Bedrooms & bathrooms
    • Bedrooms: 3
    • Bathrooms: 2
    • Full bathrooms: 2
    Primary bedroom
    • Level: Lower
    • Dimensions: 25X12
    Bedroom 2
    • Level: Main
    • Dimensions: 15X14
    Bedroom 3
    • Level: Main
    • Dimensions: 12X10
    Den
    • Level: Lower
    • Dimensions: 20X12
    Dining room
    • Level: Main
    • Dimensions: 14X10
    Family room
    • Level: Main
    • Dimensions: 24X14
    Kitchen
    • Level: Main
    • Dimensions: 20X12
    Kitchen
    • Level: Lower
    • Dimensions: 10X10
    Laundry
    • Level: Lower
    • Dimensions: 13X7
    Heating
    • Forced Air, Gas
    Cooling
    • Central Air
    Appliances
    • Included: Some Gas Appliances, Cooktop, Dryer, Dishwasher, Microwave, Refrigerator, Washer
    Features
    • Kitchen Island, Pantry
    • Flooring: Ceramic Tile, Carpet
    • Basement: Full,Walk-Out Access
    • Number of fireplaces: 1
    • Fireplace features: Wood Burning
    Interior area
    • Total structure area: 2,450
    • Total interior livable area: 2,450 sqft

    Property

    Parking
    • Total spaces: 3
    • Parking features: Detached, Garage
    • Has garage: Yes
    Features
    • Levels: One
    • Stories: 1
    Lot
    • Size: 1.35 Acres
    • Dimensions: 1.35
    Details
    • Parcel number: 520S124C0000

    Construction

    Type & style
    • Home type: SingleFamily
    • Architectural style: Colonial,Ranch
    • Property subtype: Single Family Residence
    Materials
    • Brick
    • Roof: Asphalt
    Condition
    • Resale
    • Year built: 1956

    Utilities & green energy

    • Sewer: Public Sewer
    • Water: Public

    Community & HOA

    Location
    • Region: Valencia

    Financial & listing details

    • Price per square foot: $179/sqft
    • Tax assessed value: $26,750
    • Annual tax amount: $3,969
    • Date on market: 9/14/2026

    Price history

    DateEventPrice
    10/30/2026Pending sale$428,900-2.3%$175/sqft
    Source: WPMLS #1774306 Report a problem
    10/29/2026Sold$438,900+2.3%$179/sqft
    Source: WPMLS #1774306 Report a problem
    9/15/2026Contingent$428,900$175/sqft
    Source: WPMLS #1774306 Report a problem
    9/14/2026Listed for sale$428,900$175/sqft
    Source: WPMLS #1774306 Report a problem

    Public tax history

    YearProperty taxesTax assessment
    2025$3,949 +2.4%$26,750
    2024$3,855 +2.5%$26,750
    2023$3,762 +3%$26,750
    2022$3,651 $26,750
    2021$3,651 $26,750
    2020$3,651 +37.4%$26,750
    2019$2,657 -26%$26,750
    2018$3,588 +281.8%$26,750
    2017$940 -9.1%$26,750
    2016$1,034 +90.6%$26,750
    2015$542 $26,750
    2014$542 $26,750
    2013$542 +5.1%$26,750
    2012$516 $26,750
    2011$516 $26,750
    2010$516 +22.1%$26,750 +22.1%
    2009$423 +5%$21,910 +33.3%
    2008$403 +11.1%$16,433
    2007$362 $16,433
    2006$362 -39.6%$16,433
    2005$600 -69.3%$16,433
    2004$1,956 +476.5%$16,433 +62.3%
    2003$339 $10,125
    2002$339 +9.9%$10,125
    2000$309 +15.1%$10,125
    1999$268 $10,125
    Find assessor info on the county website

    Neighborhood: 16059

    Nearby schools

    GreatSchools rating
    Schools provided by the listing agent
    • District: Mars Area

    Source: WPMLS. This data may not be complete. We recommend contacting the local school district to confirm school assignments for this home.

    Sell for more on Zillow
    Get a Zillow Showcase℠ listing at no additional cost and you could sell for .
    $439,000
    2% more
    +$8,780
    With Zillow Showcase(estimated)

    $447,780

    Sell for more on Zillow
    Get a Zillow Showcase℠ listing at no additional cost and you could sell for .
    $439,000
    2% more
    +$8,780
    With Zillow Showcase(estimated)

    $447,780