Over 5000 sq ft w/ breathtaking views & total privacy inside a gorgeous gated swim/tennis community! This elegantly appointed 5 Bedroom, 3.5 bath Custom Colonial is the perfect blend of luxury & comfort! From the grand 2 story foyer to the stunning mountain & sunset views, no detail was overlooked! Spacious eat in kitchen w/ center island, walk in pantry, breakfast bar, & breakfast room w/ wall of windows! Grand family Room space w/ 2 story stone fireplace, soaring coffered ceiling, built in cabs, & gorgeous oversize window. The formal dining room is a great space for entertaining w/ a tray ceiling, window seat, & adjacent butler's pantry w/ wet bar. 1st floor office has French doors, custom millwork, & built ins. A formal living room, sunroom, & powder room are also located on this level. Upstairs the Primary Suite offers a sitting room w/ gas fireplace, balcony overlooking the mountains, 2 walk in closets, & fabulous en suite bath w/ jetted tub, stall shower, bidet, & dual vanity. 4 additional BRs plus 2 baths completed this level. The finished walk up attic offers more storage & access to a ONE OF A KIND rooftop deck overlooking the mountains & surrounding farmland w/ spectacular evening sunsets! Additional features include: 1st floor laundry/mud room, fin basement rec room, 2 garage doors w/ space to park 3-4 cars using the tandem space, Enjoy Panther Valley's 3 outdoor pools, tennis/sport courts, playgrounds, scenic walking paths, & optional golf access.
Under contract
Price cut: $100K (6/11)
$995,000
67 Mallard Dr, Allamuchy Twp., NJ 07840
5beds
5,235sqft
Single Family Residence
Built in 1998
0.89 Acres Lot
$981,400 Zestimate®
$190/sqft
$79/mo HOA
What's special
Spacious eat in kitchenBalcony overlooking the mountainsTray ceilingWindow seatFinished walk up atticSoaring coffered ceilingFormal dining room
- 83 days |
- 442 |
- 8 |
Likely to sell faster than
Zillow last checked:
Listing updated:
Listed by:
Kristin Jacobs 908-603-7742,
C-21 North Warren Realty
Source: GSMLS,MLS#: 4023987
Facts & features
Interior
Bedrooms & bathrooms
- Bedrooms: 5
- Bathrooms: 4
- Full bathrooms: 3
- 1/2 bathrooms: 1
Primary bedroom
- Description: Full Bath, Sitting Room, Walk-In Closet
Bedroom 1
- Level: Second
- Area: 420
- Dimensions: 28 x 15
Bedroom 2
- Level: Second
- Area: 210
- Dimensions: 15 x 14
Bedroom 3
- Level: Second
- Area: 130
- Dimensions: 13 x 10
Bedroom 4
- Level: Second
- Area: 168
- Dimensions: 14 x 12
Primary bathroom
- Features: Bidet, Stall Shower
Dining room
- Features: Formal Dining Room
- Level: First
- Area: 252
- Dimensions: 18 x 14
Family room
- Level: First
- Area: 357
- Dimensions: 21 x 17
Kitchen
- Features: Breakfast Bar, Kitchen Island, Eat-in Kitchen, Pantry, Separate Dining Area
- Level: First
- Area: 306
- Dimensions: 18 x 17
Living room
- Level: First
- Area: 224
- Dimensions: 16 x 14
Basement
- Features: GarEnter, Storage, Utility
Heating
- 4+ Units, Forced Air, Zoned, Natural Gas
Cooling
- 4+ Units, Ceiling Fan(s), Central Air, Zoned
Appliances
- Included: Central Vacuum, Dishwasher, Disposal, Dryer, Generator-Built-In, Microwave, Range/Oven-Electric, Refrigerator, Trash Compactor, Wall Oven(s) - Electric, Washer, Water Filter, Water Softener Owned, Wine Refrigerator, Gas Water Heater
Features
- Central Vacuum, Bedroom, Breakfast, Sunroom, Rec Room
- Flooring: Tile, Wood
- Windows: Blinds, Drapes
- Basement: Yes,Partially Finished
- Number of fireplaces: 2
- Fireplace features: Bedroom 1, Family Room, Gas, Wood Burning
Interior area
- Total structure area: 5,235
- Total interior livable area: 5,235 sqft
Property
Parking
- Total spaces: 4
- Parking features: 1 Car Width, Additional Parking, Asphalt, Paver Block, Built-In Garage, Tandem
- Attached garage spaces: 4
Features
- Patio & porch: Deck, Open Porch(es), Patio
- Exterior features: Underground Lawn Sprinkler
- Pool features: Association
- Has spa: Yes
- Spa features: Bath
- Has view: Yes
- View description: Mountain(s)
Lot
- Size: 0.89 Acres
- Dimensions: 0.8909 AC
Details
- Parcel number: 3001007270000000230000
- Other equipment: Generator-Built-In
Construction
Type & style
- Home type: SingleFamily
- Architectural style: Colonial
- Property subtype: Single Family Residence
Materials
- Stucco
- Roof: Asphalt Shingle
Condition
- Year built: 1998
Utilities & green energy
- Gas: Gas-Natural
- Sewer: Public Sewer
- Water: Public
- Utilities for property: Natural Gas Connected, Cable Available, Garbage Included
Community & HOA
Community
- Application fee: $500
- Subdivision: Panther Valley
HOA
- Has HOA: Yes
- Services included: Maintenance-Common Area, Trash
- HOA fee: $79 monthly
Location
- Region: Hackettstown
Financial & listing details
- Price per square foot: $190/sqft
- Tax assessed value: $614,900
- Annual tax amount: $22,948
- Date on market: 4/29/2026
- Exclusions: Freestanding Freezer
- Ownership type: Fee Simple
Estimated market value
$981,400
$932,000 - $1.03M
$4,935/mo
Price history
| Date | Event | Price |
|---|---|---|
| 6/30/2026 | Pending sale | $995,000$190/sqft |
Source:  GSMLS #4023987 Report a problem GSMLS #4023987 Report a problem | ||
| 6/11/2026 | Price change | $995,000-9.1%$190/sqft |
Source: GSMLS #4023987 Report a problem | ||
| 5/29/2026 | Price change | $1,095,000-4.8%$209/sqft |
Source: GSMLS #4023987 Report a problem | ||
| 4/29/2026 | Listed for sale | $1,150,000+1179.2%$220/sqft |
Source: GSMLS #4023987 Report a problem | ||
| 2/19/1997 | Sold | $89,900+124.8%$17/sqft |
Source: Public Record Report a problem | ||
| 2/1/1996 | Sold | $40,000$8/sqft |
Source: Public Record Report a problem | ||
Public tax history
| Year | Property taxes | Tax assessment |
|---|---|---|
| 2025 | $19,738 | $614,900 |
| 2024 | $19,738 -10.4% | $614,900 |
| 2023 | $22,038 +4.8% | $614,900 |
| 2022 | $21,036 +0.3% | $614,900 |
| 2021 | $20,968 -0.2% | $614,900 |
| 2020 | $21,016 +1.7% | $614,900 -0.4% |
| 2019 | $20,670 -1.4% | $617,200 |
| 2018 | $20,966 +0.5% | $617,200 |
| 2017 | $20,868 +0.7% | $617,200 |
| 2016 | $20,719 +4.3% | $617,200 |
| 2015 | $19,868 +5.6% | $617,200 |
| 2014 | $18,806 -5.9% | $617,200 |
| 2013 | $19,979 +2.7% | $617,200 -13.3% |
| 2012 | $19,445 -4.7% | $712,000 |
| 2011 | $20,413 +4.3% | $712,000 |
| 2010 | $19,580 +4.9% | $712,000 |
| 2009 | $18,669 +7.1% | $712,000 |
| 2008 | $17,437 +0.7% | $712,000 |
| 2007 | $17,323 +7.5% | $712,000 |
| 2006 | $16,114 +26.4% | $712,000 -0.4% |
| 2005 | $12,752 -6.4% | $714,600 |
| 2004 | $13,629 | $714,600 |
| 2003 | -- | $714,600 +18.1% |
| 2002 | -- | $604,900 |
| 2001 | -- | $604,900 |
Find assessor info on the county website
Monthly payment
Est. payment
Payment breakdown
Explore the cost of this home by adjusting the details. Changes won't be saved.Climate risks
Neighborhood: 07840
Nearby schools
GreatSchools rating
- NAMountain Villa SchoolGrades: PK-2Distance: 1 mi
- 6/10Allamuchy Township Elementary SchoolGrades: 3-8Distance: 1.3 mi
Schools provided by the listing agent
- Elementary: Allamuchy
- Middle: Allamuchy
- High: Hackttstwn
Source: GSMLS. This data may not be complete. We recommend contacting the local school district to confirm school assignments for this home.
- $654,300-- bd-- ba2.3k sqft66 Mallard Dr, Hackettstown, NJ 07840Off Market
- $589,2003 bd2 ba2.2k sqft68 Mallard Dr, Hackettstown, NJ 07840Off Market
- $725,2004 bd4 ba3.5k sqft64 Mallard Dr, Hackettstown, NJ 07840Off Market
- $650,0004 bd3 ba-- sqft65 Mallard Dr, Hackettstown, NJ 07840Sold

- $606,9003 bd3 ba2.2k sqft62 Mallard Dr, Hackettstown, NJ 07840Off Market
- $590,900-- bd-- ba1.8k sqft70 Mallard Dr, Hackettstown, NJ 07840Off Market
- $279,9001 bd1 ba756 sqft57 Rushmore Ln, Hackettstown, NJ 07840Off Market
- $333,700-- bd-- ba932 sqft59 Rushmore Ln, Hackettstown, NJ 07840Off Market
A local agent can set up tours, give advice and negotiate with sellers.
A local lender can help you make sure your offer is ready when you are.
Similar homes
- $1,250,0005 bd5 ba5.1k sqft966 County Road 517, Allamuchy Twp., NJ 07840For Sale
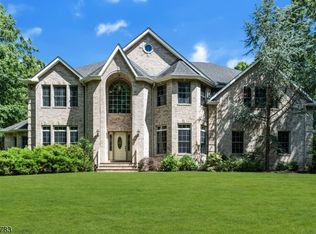 MLS ID #4038056, Pauline Rycyk, Coldwell Banker Realty. GSMLS
 - $824,9004 bd4 ba3.6k sqft50 Saunders Ln, Mount Olive Twp., NJ 07840For Sale
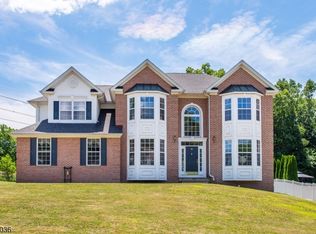 MLS ID #4034992, Deborah Piekarz, Coldwell Banker Realty. GSMLS
 - $679,0004 bd3 ba2.8k sqft72 Bald Eagle Rd, Allamuchy Twp., NJ 07840For Sale
 MLS ID #4035590, Jennifer Kincaid, Redfin Corporation. GSMLS
 - $839,9005 bd4 ba3.5k sqft11 Shadow Hill Way, Washington Twp., NJ 07840For Sale
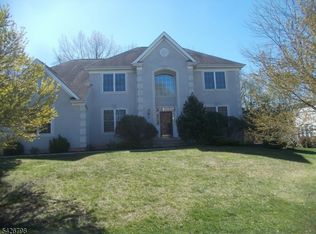 MLS ID #4023080, Ralph Barone, Nj Reo Asset Management & Realty,. GSMLS
 - $975,0005 bd4 ba4.3k sqft506 Windemere Ave, Mount Arlington Boro, NJ 07856For SaleMLS ID #4023187, Maureen Falconer-taylor, Compass New Jersey, Llc. GSMLS
- $1,055,0005 bd3 ba3.8k sqft15 Chalfonte Dr, Clinton Twp., NJ 08833For SaleMLS ID #4039860, Eileen M. Wallace, Weichert Realtors. GSMLS
- $899,0005 bd4 ba4.4k sqft108 Mt Olive Rd, Mount Olive Twp., NJ 07836New ConstructionMLS ID #4041874, Colon Zavala, Re/Max Heritage Properties. GSMLS
- $1,225,0005 bd4 ba4.9k sqft2 William Way, Washington Twp., NJ 07853For SaleMLS ID #4040209, Courtney Orlando, Compass New Jersey, Llc. GSMLS
- $989,9994 bd4 ba5.9k sqft111 Beaver Run Rd, Lafayette Twp., NJ 07848For SaleMLS ID #4035754, Jennifer Weekley, Exp Realty, Llc. GSMLS
- $715,0004 bd4 ba2.6k sqft5 Pegasus Pl, Washington Twp., NJ 07840For SaleMLS ID #4033637, Ronnie Glomb, Your Town Realty. GSMLS
- $989,0004 bd3 ba3.2k sqft2 Chester Woods Dr, Chester Twp., NJ 07930For SaleMLS ID #4038814, Michael Thibault, Ast Realty, Llc. GSMLS
- $1,399,0004 bd4 ba4.1k sqft15 Spring Hunter Ct, Green Twp., NJ 07821For SaleMLS ID #4027784, Sarah Cristea, Realty Executives Exceptional. GSMLS
- $950,0005 bd3 ba3.5k sqft4 SKYTOP DRIVE, Denville Twp., NJ 07834For SaleMLS ID #4039938, Mary K. Sheeran, Keller Williams Metropolitan. GSMLS
- $999,0004 bd4 ba3.3k sqft58 Musiker Ave, Randolph Twp., NJ 07869For SaleMLS ID #4031205, Kyle Skolsky, C-21 Christel Realty. GSMLS
- $899,9004 bd4 ba3.5k sqft18 Hickory Run Rd, Lebanon Twp., NJ 07830For SaleMLS ID #4022252, Michael A. Sarno, Coldwell Banker Realty. GSMLS
- $849,0004 bd5 ba4.3k sqft190 Andover Mohawk Rd, Andover Twp., NJ 07821For SaleMLS ID #4031493, Robin Dora, Kl Sotheby's Int'l. Realty. GSMLS
- $1,100,0005 bd4 ba3.5k sqft11 Stoneridge Ct, Rockaway Twp., NJ 07866For SaleMLS ID #4036466, Claudia Patterson, Exp Realty, Llc. GSMLS
- $1,299,9995 bd4 ba4.9k sqft4 Sovereign Dr, Mount Olive Twp., NJ 07836For SaleMLS ID #4029752, Nicole Haslett, Keller Williams Metropolitan. GSMLS
- $899,0005 bd5 ba3.1k sqft35 Milton Rd, Sparta Twp., NJ 07871For SaleMLS ID #4038777, Simon Resende Vassalo, Coldwell Banker Realty. GSMLS
- $1,190,0005 bd4 ba4.4k sqft54 E Main St, Mendham Boro, NJ 07945For SaleMLS ID #4041424, Carolee Chirico, Keller Williams Valley Realty. GSMLS
