Skip main navigation
For sale
  • Price cut: $20K (7/7)
    $875,000

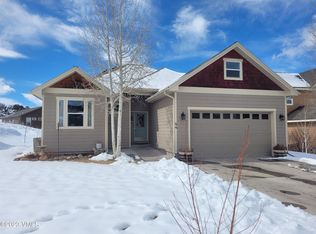
    67 Maverick Ct, Gypsum, CO 81637

    4beds
    2,280sqft
    : 
    Loading
    Get pre-qualified
    Single Family Residence
    Built in 2017
    0.25 Acres Lot
    $866,700 Zestimate®
    $384/sqft
    $58/mo HOA

    What's special

    Beautiful stone fireplaceFront porchPrivate back stone patioGranite counter topsGenerous sized bedroomsBathed in natural lightSun filled
    Welcome to this sun filled 4-bedroom, 3-bathroom single-family home, ideally situated at the end of a quiet cul-de-sac. Featuring tons of windows throughout, this home is bathed in natural light and offers Westerly views towards Castle Peak. Inside, you'll find high ceilings, vinyl flooring, and a beautiful stone fireplace, adding warmth and character. The main level features an open-concept layout connecting the kitchen, dining and living room, plus the primary bedroom with an ensuite bathroom and 2 generous sized bedrooms that share a bathroom. The kitchen is equipped with stainless steel appliances and granite counter tops. Downstairs, the expansive lower level provides a versatile second living area--ideal as a media room or recreation space --along with a fourth bedroom and bathroom, perfect for guests. Step outside to enjoy indoor-outdoor living with a private back stone patio and front porch. Additional highlights include air conditioning for summer comfort and a spacious 2-car garage. HOA maintains the front lawn and includes the water for irrigation.
    103 days
    |
    783
    |
    33
    |

    Zillow last checked:

    Listing updated:

    Listed by:

    Kristina Bruce 970-376-6656,

    Engel & Völkers Beaver Creek,

    Delfina Darquier 970-390-4894

    Source: VMLS,MLS#: 1013842MLS Logo

      Facts & features

      Interior

      Bedrooms & bathrooms
      • Bedrooms: 4
      • Bathrooms: 3
      • Full bathrooms: 2
      • 3/4 bathrooms: 1
      Heating
      • Forced Air, Natural Gas
      Cooling
      • Central Air
      Appliances
      • Included: Dishwasher, Dryer, Microwave, Range, Refrigerator, Washer
      • Laundry: See Remarks
      Features
      • Flooring: Laminate, Tile
      • Has basement: No
      • Has fireplace: Yes
      • Fireplace features: Electric
      Interior area
      • Total structure area: 2,280
      • Total interior livable area: 2,280 sqft

      Property

      Parking
      • Total spaces: 2
      • Parking features: Garage - Attached
      • Attached garage spaces: 2
      Features
      • Stories: 2
      • Entry location: 1.0
      • Has view: Yes
      • View description: Mountain(s), Valley
      Lot
      • Size: 0.25 Acres
      Details
      • Parcel number: 211111211017
      • Zoning: Residential

      Construction

      Type & style
      • Home type: SingleFamily
      • Property subtype: Single Family Residence
      Materials
      • Frame, Stone, Vinyl Siding
      • Foundation: Poured in Place
      • Roof: Asphalt
      Condition
      • Year built: 2017

      Utilities & green energy

      • Utilities for property: Cable Available, Electricity Available, Natural Gas Available, Phone Available, Sewer Connected, Snow Removal, Water Available

      Community & HOA

      Community
      • Features: Trail(s)
      • Subdivision: Buckhorn Valley Pud
      HOA
      • Has HOA: Yes
      • Services included: Common Area Maintenance, See Remarks
      • HOA fee: $173 quarterly
      Location
      • Region: Gypsum

      Financial & listing details

      • Price per square foot: $384/sqft
      • Tax assessed value: $837,870
      • Annual tax amount: $6,183
      • Date on market: 4/1/2026
      • Cumulative days on market: 104 days
      • Electric utility on property: Yes

        Estimated market value

        $866,700

        $823,000 - $910,000

        $5,588/mo

        Price history

        DateEventPrice
        7/7/2026Price change$875,000-2.2%$384/sqft
        Source: VMLS #1013842 Report a problem
        6/8/2026Price change$895,000-2.7%$393/sqft
        Source: VMLS #1013842 Report a problem
        5/11/2026Price change$920,000-5.1%$404/sqft
        Source: VMLS #1013842 Report a problem
        4/1/2026Listed for sale$969,000+33.7%$425/sqft
        Source: VMLS #1013842 Report a problem
        6/23/2022Sold$725,000-5.2%$318/sqft
        Source: Public Record Report a problem
        4/28/2022Listed for sale$765,000+53.3%$336/sqft
        Source: Owner Report a problem
        3/24/2021Listing removed--
        Source: Owner Report a problem
        8/9/2019Listing removed$2,900$1/sqft
        Source: Owner Report a problem
        8/5/2019Listed for rent$2,900$1/sqft
        Source: Owner Report a problem
        4/19/2019Sold$499,000$219/sqft
        Source: VMLS #934631 Report a problem
        3/13/2019Listed for sale$499,000+7.9%$219/sqft
        Source: Slifer Smith & Frampton/Eagle #934631 Report a problem
        1/12/2018Sold$462,500-0.4%$203/sqft
        Source: VMLS #930852 Report a problem
        11/17/2017Listed for sale$464,500+932.2%$204/sqft
        Source: Brandess-Cadmus Real Estate #930852 Report a problem
        3/23/2015Sold$45,000-30.8%$20/sqft
        Source: VMLS #918930 Report a problem
        1/6/2015Price change$65,000-13.3%$29/sqft
        Source: GARTON REAL ESTATE #918930 Report a problem
        11/17/2013Listed for sale$75,000$33/sqft
        Source: GARTON REAL ESTATE #918930 Report a problem

        Public tax history

        YearProperty taxesTax assessment
        2025$6,183 +6.5%$52,370 +12.4%
        2024$5,804 +33.7%$46,610 -6.4%
        2023$4,343 -1.4%$49,780 +45%
        2022$4,406 $34,340 -2.8%
        2021-- $35,320
        2020$4,378 +0.1%$35,320
        2019$4,375 $35,320 +10.4%
        2018$4,375 +10%$31,990 +103.1%
        2017$3,977 $15,750 +22.2%
        2016-- $12,890 +6.4%
        2015$1,515 +191.7%$12,120 +164.1%
        2014$519 $4,590
        Find assessor info on the county website

        Monthly payment

        Est. payment

        Payment breakdown

        Explore the cost of this home by adjusting the details. Changes won't be saved.
        All calculations are estimates and provided by Zillow, Inc. for informational purposes only. Actual amounts may vary.
        HOA fees may include property taxes on listings classified as Co-Ops. Contact the listing agent and/or owner for fee details.
        Mortgage interest rates are dependent on a number of factors, including credit score, down payment, and repayment length. Interest rate data provided by Zillow Group Marketplace, Inc. as of 1/1/1970 from various mortgage lenders with which we have lead or other similar arrangements; the Estimated Payment is an average of those rates.
        See how much you could borrow to make a competitive offer.

        Climate risks

        Neighborhood: 81637

        Getting around

        1 / 100
        Car-Dependent
        25 / 100
        Somewhat Bikeable

        Nearby schools

        GreatSchools rating

        Similar homes