Front Porch living in this historic and grand,1906 craftsman, located in the heart of the village. One couldn't be closer to all the amenities yet tucked aside in an amazing neighborhood, on a double lot, ideal for entertaining or outdoor play. Original owner/builder, John Giles, owned the village lumber yard and installed noteworthy millwork such as rounded casings, tall baseboards and DUAL staircases. The house has been restored and updated throughout. The walk up 3rd floor attic provides an additional 1000+ sq feet, just waiting to be finished. It features hardwood floors, high ceilings, beautiful railings and large windows. The front porch will be your outdoor living room, a place to relax and unwind at the end of the day. Beautiful gardens, landscape and a big Magnolia tree in the front yard that has seen its share of history. This is a must see!
Closed
Street View
$636,000
67 May Ct, Chagrin Falls, OH 44022
4beds
2,371sqft
Single Family Residence
Built in 1906
9,147 Square Feet Lot
$780,800 Zestimate®
$268/sqft
$3,734 Estimated rent
Home value
$780,800
$711,000 - $867,000
$3,734/mo
Zestimate® history
Owner options
List your home for rent
$3,734/mo
Rent Zestimate®
Find your next renter with Zillow Rental Manager. Plus, with online applications, you can quickly screen prospective tenants – for free.
$3,734/mo
Rent Zestimate®
Refinance and save
$3,706/mo
Est. payment
Refinancing to a lower rate could help reduce your monthly payments and save thousands over the life of the loan.
$3,706/mo
Est. payment
Explore your selling options
Work with a Zillow partner agent
Leverage their expertise and Zillow's premium Showcase listings to get your home seen by more buyers.
Get startedList with your own agent
Get your home in front of millions of buyers by listing it on Zillow.
Learn how to do itSell it yourself
Take full control of how buyers see your home on Zillow by listing For Sale by Owner (FSBO).
List your homeWhat's special
Zillow last checked:
Listing updated:
Listed by:
Barbra L Miller barb.miller2227@gmail.com440-897-9583,
Berkshire Hathaway HomeServices Professional Realty
Bought with:
Danielle D Szabo, 2012001435
Howard Hanna
Source: MLS Now,MLS#: 5039814 Originating MLS: Akron Cleveland Association of REALTORS
Originating MLS: Akron Cleveland Association of REALTORSFacts & features
Interior
Bedrooms & bathrooms
- Bedrooms: 4
- Bathrooms: 2
- Full bathrooms: 2
- Main level bathrooms: 1
Primary bedroom
- Description: Flooring: Wood
- Level: Second
- Dimensions: 19 x 12
Bedroom
- Description: Flooring: Wood
- Level: Second
- Dimensions: 13 x 11
Bedroom
- Description: Flooring: Wood
- Level: Second
- Dimensions: 14 x 10
Bedroom
- Description: Flooring: Wood
- Level: Second
- Dimensions: 12 x 11
Dining room
- Description: Flooring: Wood
- Level: First
- Dimensions: 11 x 14
Eat in kitchen
- Description: Flooring: Wood
- Level: First
- Dimensions: 15 x 13
Family room
- Description: Flooring: Wood
- Level: First
- Dimensions: 18 x 11
Living room
- Description: Flooring: Wood
- Features: Fireplace
- Level: First
- Dimensions: 34 x 14
Pantry
- Description: Flooring: Wood
- Level: First
- Dimensions: 5 x 6
Sunroom
- Level: First
- Dimensions: 11 x 10
Utility room
- Description: Flooring: Wood
- Level: First
Heating
- Gas, Radiator(s)
Cooling
- None
Appliances
- Included: Dryer, Dishwasher, Disposal, Microwave, Range, Refrigerator, Washer
- Laundry: In Basement, Main Level, See Remarks
Features
- Beamed Ceilings, Built-in Features, Ceiling Fan(s), Double Vanity, Eat-in Kitchen, High Ceilings, Open Floorplan, Pantry, Stone Counters, Walk-In Closet(s)
- Windows: Double Pane Windows
- Basement: Concrete
- Number of fireplaces: 1
- Fireplace features: Gas Log, Living Room
Interior area
- Total structure area: 2,371
- Total interior livable area: 2,371 sqft
- Finished area above ground: 2,371
Property
Parking
- Total spaces: 2
- Parking features: Driveway, Garage Faces Front, Garage, Garage Door Opener
- Garage spaces: 2
Features
- Levels: Two
- Stories: 2
- Patio & porch: Rear Porch, Enclosed, Front Porch, Patio, Porch
- Has spa: Yes
- Spa features: Hot Tub
- Fencing: Back Yard
- Has view: Yes
- View description: Neighborhood
Lot
- Size: 9,147 Square Feet
- Features: Back Yard, Front Yard, Many Trees
Details
- Additional parcels included: 93217045
- Parcel number: 93217046
Construction
Type & style
- Home type: SingleFamily
- Architectural style: Craftsman
- Property subtype: Single Family Residence
Materials
- Aluminum Siding
- Foundation: Stone, Block
- Roof: Asphalt,Shingle
Condition
- Updated/Remodeled
- Year built: 1906
Utilities & green energy
- Sewer: Public Sewer
- Water: Public
Community & HOA
Community
- Subdivision: Gardner & Hallocks Sub
HOA
- Has HOA: No
Location
- Region: Chagrin Falls
Financial & listing details
- Price per square foot: $268/sqft
- Tax assessed value: $454,700
- Annual tax amount: $10,689
- Date on market: 5/26/2024
- Cumulative days on market: 59 days
Price history
| Date | Event | Price |
|---|---|---|
| 8/2/2024 | Sold | $636,000-15.9%$268/sqft |
Source:  MLS Now #5039814 Report a problem MLS Now #5039814 Report a problem | ||
| 7/12/2024 | Contingent | $756,000$319/sqft |
Source: MLS Now #5039814 Report a problem | ||
| 7/2/2024 | Pending sale | $756,000$319/sqft |
Source: MLS Now #5039814 Report a problem | ||
| 5/26/2024 | Listed for sale | $756,000+184.2%$319/sqft |
Source: MLS Now #5039814 Report a problem | ||
| 9/8/2009 | Sold | $266,000$112/sqft |
Source: MLS Now #3015242 Report a problem | ||
Public tax history
| Year | Property taxes | Tax assessment |
|---|---|---|
| 2025 | $9,702 -1.1% | $159,150 |
| 2024 | $9,813 -6.1% | $159,150 +8.4% |
| 2023 | $10,453 -5.5% | $146,860 |
| 2022 | $11,056 +0.4% | $146,860 |
| 2021 | $11,008 +4.3% | $146,860 +13% |
| 2020 | $10,555 -0.8% | $129,960 |
| 2019 | $10,636 +2.9% | $129,960 |
| 2018 | $10,337 +22.5% | $129,960 +29.5% |
| 2017 | $8,439 +11.2% | $100,380 |
| 2016 | $7,589 | $100,380 |
| 2015 | $7,589 +8.3% | $100,380 +10% |
| 2014 | $7,009 +0.7% | $91,250 |
| 2013 | $6,960 +3.1% | $91,250 |
| 2012 | $6,751 -26.5% | $91,250 +1% |
| 2011 | $9,191 +17.5% | $90,380 -19.6% |
| 2010 | $7,824 +894.7% | $112,360 |
| 2009 | $787 -89.7% | $112,360 -2% |
| 2008 | $7,663 +2.5% | $114,660 |
| 2007 | $7,478 +11.8% | $114,660 |
| 2006 | $6,689 +5.2% | $114,660 +10% |
| 2005 | $6,359 +1.4% | $104,270 |
| 2004 | $6,272 +1.9% | $104,270 |
| 2003 | $6,157 +25.9% | $104,270 +14% |
| 2002 | $4,889 -55.6% | $91,460 |
| 2001 | $11,021 -0.2% | $91,460 |
| 2000 | $11,048 | $91,460 |
Find assessor info on the county website
Neighborhood: 44022
Nearby homes
- $9,500-- bd-- ba-- sqft67 May Ct, Chagrin falls, OH 44022Off Market
- $655,3004 bd2 ba2.1k sqft75 May Ct, Chagrin Falls, OH 44022Off Market
- $421,8002 bd1 ba1.1k sqft61 May Ct, Chagrin Falls, OH 44022Off Market
- $618,4003 bd3 ba1.5k sqft57 May Ct, Chagrin Falls, OH 44022Off Market
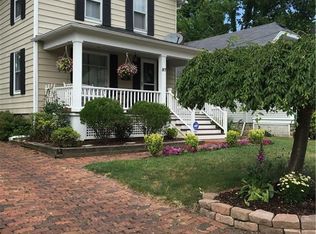
- $628,3003 bd2 ba1.4k sqft81 May Ct, Chagrin Falls, OH 44022Off Market
- $457,9005 bd2 ba1.9k sqft70 May Ct, Chagrin Falls, OH 44022Off Market
- $575,8003 bd1 ba1.1k sqft74 May Ct, Chagrin Falls, OH 44022Off Market
- $829,1005 bd3 ba2.3k sqft70 E Washington St, Chagrin Falls, OH 44022Off Market
Nearby schools
GreatSchools rating
- 8/10Chagrin Falls Intermediate Elementary SchoolGrades: 4-6Distance: 0.1 mi
- 9/10Chagrin Falls Middle SchoolGrades: 7-8Distance: 0.5 mi
- 10/10Chagrin Falls High SchoolGrades: 9-12Distance: 0.4 mi
Schools provided by the listing agent
- District: Chagrin Falls EVSD - 1808
Source: MLS Now. This data may not be complete. We recommend contacting the local school district to confirm school assignments for this home.
Get a cash offer in 3 minutes
Find out how much your home could sell for in as little as 3 minutes with a no-obligation cash offer.
Estimated market value
$780,800
Get a cash offer in 3 minutes
Find out how much your home could sell for in as little as 3 minutes with a no-obligation cash offer.
Estimated market value
$780,800
Nearby cities
Nearby neighborhoods
Nearby zip codes
Other Chagrin Falls Topics
