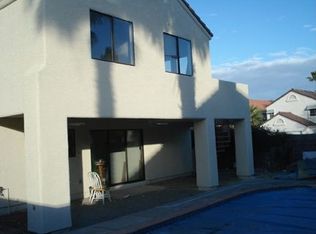
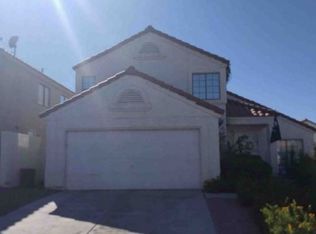
Absolutely stunning professionally designed, fully remodeled home in the heart of Green Valley! Every detail was thoughtfully curated—matching plumbing fixtures, towel bars, and hardware seamlessly tie the design together. Everything is brand new: cabinets, flooring, baseboards, lighting, countertops, doors, hardware, outlets, switches, appliances, mirrors, and even the pool plaster. Enjoy Spanish oak LVP flooring throughout, custom cabinets with quartz countertops, vaulted ceilings, and abundant natural light from new window glass. The kitchen and primary bath feature custom zellige like backsplashes and title showers. A newly redesigned fireplace adds a stylish focal point. The backyard is a true retreat—re-landscaped with artificial grass, a firepit area, and ample space around the resurfaced pool. Epoxied garage, upgraded lighting, stainless appliances, and HVAC only a few years old. Located on a corner lot with minimal HOA. Turnkey perfection!
Closed
Zillow last checked:
Listing updated:
Bought with:
Mileidys Fernandez-Garcia, S.0196763
Realty ONE Group, Inc
Source: LVR,MLS#: 2668608 Originating MLS: Greater Las Vegas Association of Realtors Inc
Originating MLS: Greater Las Vegas Association of Realtors IncPrice history
| Date | Event | Price |
|---|---|---|
| 4/30/2025 | Sold | $515,000+0%$387/sqft |
Source:  LVR #2668608 Report a problem LVR #2668608 Report a problem | ||
| 4/16/2025 | Contingent | $514,900$387/sqft |
Source: LVR #2668608 Report a problem | ||
| 3/27/2025 | Listed for sale | $514,900+56%$387/sqft |
Source: LVR #2668608 Report a problem | ||
| 1/31/2025 | Sold | $330,000+37.5%$248/sqft |
Source: Public Record Report a problem | ||
| 3/23/2017 | Sold | $240,000+0%$180/sqft |
Source: LVR #1867715 Report a problem | ||
| 3/7/2017 | Pending sale | $239,999$180/sqft |
Source: Premier Realty Group #1867715 Report a problem | ||
| 2/3/2017 | Listed for sale | $239,999+26.3%$180/sqft |
Source: Premier Realty Group #1867715 Report a problem | ||
| 1/25/2013 | Listing removed | $1,250$1/sqft |
Source: Simply Vegas Report a problem | ||
| 1/15/2013 | Listed for rent | $1,250-3.8%$1/sqft |
Source: Simply Vegas Report a problem | ||
| 12/2/2012 | Listing removed | $1,300$1/sqft |
Source: RE/MAX PREMIER REALTY GROUP #1291468 Report a problem | ||
| 11/12/2012 | Price change | $1,300-7.1%$1/sqft |
Source: RE/MAX PREMIER REALTY GROUP #1291468 Report a problem | ||
| 10/10/2012 | Listed for rent | $1,400$1/sqft |
Source: RE/MAX PREMIER REALTY GROUP #1291468 Report a problem | ||
| 12/16/2008 | Sold | $190,000+5.6%$143/sqft |
Source: Public Record Report a problem | ||
| 11/15/2008 | Listed for sale | $179,900-38.7%$135/sqft |
Source: Listhub #882470 Report a problem | ||
| 4/28/2005 | Sold | $293,550+104.6%$221/sqft |
Source: Public Record Report a problem | ||
| 10/16/2000 | Sold | $143,500+13%$108/sqft |
Source: Public Record Report a problem | ||
| 7/11/1995 | Sold | $127,000$95/sqft |
Source: Public Record Report a problem | ||
Get a cash offer in 3 minutes
Find out how much your home could sell for in as little as 3 minutes with a no-obligation cash offer.
Estimated market value
$505,600
