Exquisite and sophisticated, this new construction, modern living Hartsdale Village home is perfect for today’s discerning buyer. With voice recognition, this intelligent home can control all systems including heating, cooling, premium Yamaha built-in sound system & more. Exceptional craftsmanship is evident throughout the sprawling 3,810 sq ft of living space w/ soaring 10' ceilings, living room w/fireplace, dining room, spacious open Chef's Kitchen, a cozy family room, a conveniently located laundry room and practical mudroom w/ ample storage. Culinary enthusiasts will delight in the state-of-the-art kitchen, equipped with Bosch appliances, custom cabinetry & Quartzite counter tops. Designed with contemporary sophistication, the stairs seamlessly blend functionality and aesthetics as you ascend to the bedroom level. Enter the spacious primary bedroom, complete with a spa-like ensuite bath and walk-in closet. Additional bedrooms and baths are designed with comfort and style in mind. Finishing this home is a spacious finished basement w/ guest bedroom, stunning full bath, and sizable 2 car garage w/ charging stations - perfect for any car aficionado! Nestled on nearly 1/3 of an acre, the expansive backyard is perfect for all your outdoor activities (and even has room for a pool!). Located just .6 miles to the Hartsdale MetroNorth, dining & shopping - this home is situated in sought after Manor Woods of Hartsdale. A stunning blend of modern design and timeless architecture, this residence is a true work of art and an absolute must-see! Additional Information: ParkingFeatures:2 Car Attached,
Sold for $1,600,000
$1,600,000
67 Mercer Avenue, Hartsdale, NY 10530
5beds
3,810sqft
Single Family Residence, Residential
Built in 2024
0.28 Acres Lot
$1,944,600 Zestimate®
$420/sqft
$7,974 Estimated rent
Home value
$1,944,600
$1.81M - $2.10M
$7,974/mo
Zestimate® history
Owner options
List your home for rent
$7,974/mo
Rent Zestimate®
Find your next renter with Zillow Rental Manager. Plus, with online applications, you can quickly screen prospective tenants – for free.
$7,974/mo
Rent Zestimate®
Refinance and save
$10,814/mo
Est. payment
Refinancing to a lower rate could help reduce your monthly payments and save thousands over the life of the loan.
$10,814/mo
Est. payment
Explore your selling options
Work with a Zillow partner agent
Leverage their expertise and Zillow's premium Showcase listings to get your home seen by more buyers.
Get startedList with your own agent
Get your home in front of millions of buyers by listing it on Zillow.
Learn how to do itSell it yourself
Take full control of how buyers see your home on Zillow by listing For Sale by Owner (FSBO).
List your homeWhat's special
Zillow last checked:
Listing updated:
Listed by:
Marko Milinovich 914-434-9929,
Howard Hanna Rand Realty 914-328-0333
Bought with:
Bela Sheth, 10301201142
Houlihan Lawrence Inc.
Lisa Weissman, 40WE0895951
Houlihan Lawrence Inc.
Source: OneKey® MLS as distributed by MLS GRID,MLS#: H6285533
Facts & features
Interior
Bedrooms & bathrooms
- Bedrooms: 5
- Bathrooms: 5
- Full bathrooms: 4
- 1/2 bathrooms: 1
Other
- Description: Grand foyer, formal dining room, formal living room, powder room, open kitchen, dining area, family room w/ fireplace, mudroom, laundy room
- Level: First
Other
- Description: Bedroom, Bedroom w/ en suite, Bedroom, hall bathroom, primary bedroom w/ en suite
- Level: Second
Other
- Description: 2 Car garage, finished basement, full bathroom, guest bedroom or office, storage
- Level: Lower
Heating
- Electric, Forced Air
Cooling
- Central Air
Appliances
- Included: Electric Water Heater, Tankless Water Heater
Features
- Cathedral Ceiling(s), Pantry, Speakers
- Basement: Finished,Full,Walk-Out Access
- Attic: Full,Pull Stairs
- Number of fireplaces: 1
Interior area
- Total structure area: 3,810
- Total interior livable area: 3,810 sqft
Property
Parking
- Total spaces: 2
- Parking features: Attached, Driveway
- Has uncovered spaces: Yes
Features
- Levels: Two
- Stories: 2
- Exterior features: Speakers
Lot
- Size: 0.28 Acres
- Features: Near Public Transit, Near School, Near Shops
Details
- Parcel number: 8.2602083
Construction
Type & style
- Home type: SingleFamily
- Architectural style: Colonial
- Property subtype: Single Family Residence, Residential
Materials
- ICFs (Insulated Concrete Forms), Stucco
Condition
- Actual
- Year built: 2024
Utilities & green energy
- Sewer: Public Sewer
- Water: Public
- Utilities for property: Trash Collection Public
Community & HOA
Community
- Features: Park
HOA
- Has HOA: No
- Amenities included: Park
Location
- Region: Hartsdale
Financial & listing details
- Price per square foot: $420/sqft
- Tax assessed value: $1,696,000
- Annual tax amount: $35,000
- Date on market: 1/23/2024
- Listing agreement: Exclusive Right To Sell
Price history
| Date | Event | Price |
|---|---|---|
| 7/25/2024 | Sold | $1,600,000-5.6%$420/sqft |
Source:  OneKey® MLS as distributed by MLS GRID #H6285533 Report a problem OneKey® MLS as distributed by MLS GRID #H6285533 Report a problem | ||
| 4/16/2024 | Pending sale | $1,695,000$445/sqft |
Source: OneKey® MLS as distributed by MLS GRID #H6285533 Report a problem | ||
| 3/24/2024 | Price change | $1,695,000-10.6%$445/sqft |
Source: OneKey® MLS as distributed by MLS GRID #H6285533 Report a problem | ||
| 1/23/2024 | Listed for sale | $1,895,000+952.8%$497/sqft |
Source: OneKey® MLS as distributed by MLS GRID #H6285533 Report a problem | ||
| 12/18/2019 | Sold | $180,000-4.8%$47/sqft |
Source: Public Record Report a problem | ||
| 6/7/2017 | Sold | $189,000$50/sqft |
Source: Public Record Report a problem | ||
Public tax history
| Year | Property taxes | Tax assessment |
|---|---|---|
| 2025 | -- | $1,696,000 +6% |
| 2024 | -- | $1,600,000 +43.8% |
| 2023 | -- | $1,113,000 +496.8% |
| 2022 | -- | $186,500 +8% |
| 2021 | -- | $172,700 -8.8% |
| 2020 | -- | $189,300 |
| 2019 | -- | $189,300 -25.7% |
| 2018 | -- | $254,800 |
| 2017 | -- | $254,800 |
| 2016 | -- | $254,800 +8537.3% |
| 2015 | -- | $2,950 |
| 2014 | -- | $2,950 |
| 2013 | -- | $2,950 |
| 2012 | -- | $2,950 |
| 2011 | -- | $2,950 |
| 2010 | -- | $2,950 |
Find assessor info on the county website
Neighborhood: 10530
Nearby homes
- $---- sqft65 Mercer Ave, Hartsdale, NY 10530Off Market
- $1,921,6004 bd5 ba3.7k sqft63 Mercer Ave, Hartsdale, NY 10530Off Market
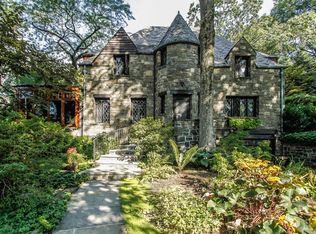
- $1,321,4003 bd4 ba2.4k sqft75 Mercer Ave, Hartsdale, NY 10530Off Market
- $1,269,7003 bd2 ba3.2k sqft41 Findlay Ave, Hartsdale, NY 10530Off Market
- $1,195,3003 bd2 ba2.1k sqft100 Caterson Ter, Hartsdale, NY 10530Off Market
- $1,154,8003 bd4 ba2.1k sqft92 Caterson Ter, Hartsdale, NY 10530Off Market
- $915,0004 bd4 ba2.2k sqft58 Mercer Ave, Hartsdale, NY 10530Sold
- $1,159,7004 bd3 ba2.5k sqft110 Caterson Ter, Hartsdale, NY 10530Off Market
Nearby schools
GreatSchools rating
- 6/10Highview SchoolGrades: 2-3Distance: 0.3 mi
- 5/10Woodlands Senior High SchoolGrades: 7-12Distance: 1 mi
- NALee F Jackson SchoolGrades: K-1Distance: 1.3 mi
Schools provided by the listing agent
- Elementary: EARLY CHILDHOOD PROGRAM
- Middle: WOODLANDS MIDDLE/HIGH SCHOOL (grades 7-12)
- High: Woodlands Middle/High School
Source: OneKey® MLS as distributed by MLS GRID. This data may not be complete. We recommend contacting the local school district to confirm school assignments for this home.
Get a cash offer in 3 minutes
Find out how much your home could sell for in as little as 3 minutes with a no-obligation cash offer.
Estimated market value
$1,944,600
Get a cash offer in 3 minutes
Find out how much your home could sell for in as little as 3 minutes with a no-obligation cash offer.
Estimated market value
$1,944,600
- New York
- Westchester County
- Hartsdale
- 10530
- 67 Mercer Avenue
Nearby cities
Nearby neighborhoods
Nearby zip codes
Other Hartsdale Topics
