Fantastic Westerville Location -- Outstanding Opportunity to Build Equity!
Welcome to this charming 2-bedroom, 1.5-bath townhouse-style unit, ideally situated in a sought-after Westerville location. This is your chance to put your personal stamp on a home with great bones -- priced accordingly to reflect the cosmetic updates needed, making it an excellent value-add opportunity for investors or owner-occupants ready to build sweat equity.
Step inside to find newer LVP flooring already installed in the main living area, offering a durable, low-maintenance foundation to build your updates around. The functional floor plan offers comfortable living space with room to make it your own -- whether you're looking to modernize the kitchen, refresh the bathrooms, or simply add your personal touches throughout.
Outside, enjoy your own private rear courtyard -- a perfect spot for morning coffee, container gardening, or simply unwinding after a long day. Beyond your private space, residents also have access to a large, open green space, ideal for outdoor relaxation, walking, or gathering with neighbors.
Please note: this property is currently tenant-occupied on a month-to-month basis. Buyers should factor this into their timeline for renovations or move-in, and showings/access should be coordinated accordingly.
With its combination of location, layout, and upside potential, this is a rare chance to acquire a Westerville townhome below market value and create immediate equity through strategic updates. Don't miss this opportunity -- schedule your showing today!
For sale
$139,900
67 Merlin Dr, Westerville, OH 43081
2beds
1,052sqft
Condominium
Built in 1973
-- sqft lot
$-- Zestimate®
$133/sqft
$218/mo HOA
What's special
Private rear courtyardFunctional floor planLarge open green space
- 81 days
- 700
- 39
Zillow last checked:
Listing updated:
Listed by:
Brian B Phillips 740-973-0350,
RE/MAX Town Center
Source: Columbus and Central Ohio Regional MLS ,MLS#: 226029578
Facts & features
Interior
Bedrooms & bathrooms
- Bedrooms: 2
- Bathrooms: 2
- Full bathrooms: 1
- 1/2 bathrooms: 1
Heating
- Forced Air
Cooling
- Central Air
Appliances
- Included: Gas Range, Refrigerator
Features
- Flooring: Laminate, Carpet, Vinyl
- Common walls with other units/homes: 2+ Common Walls
Interior area
- Total structure area: 1,052
- Total interior livable area: 1,052 sqft
Property
Parking
- Parking features: Common
Features
- Levels: Two
- Patio & porch: Patio
Lot
- Size: 435 Square Feet
Details
- Parcel number: 080008393
Construction
Type & style
- Home type: Condo
- Architectural style: Traditional
- Property subtype: Condominium
Materials
- Foundation: Slab
Condition
- New construction: No
- Year built: 1973
Utilities & green energy
- Sewer: Public Sewer
- Water: Public
Community & HOA
Community
- Subdivision: Camelot
HOA
- Has HOA: Yes
- Services included: Maintenance Grounds, Insurance, Trash, Snow Removal
- HOA fee: $218 monthly
Location
- Region: Westerville
Financial & listing details
- Price per square foot: $133/sqft
- Tax assessed value: $134,800
- Annual tax amount: $2,745
- Date on market: 8/5/2026
- Listing terms: Conventional,Relocation Property
Estimated market value
Not available
Estimated sales range
Not available
Not available
Price history
| Date | Event | Price |
|---|---|---|
| 8/5/2026 | Listed for sale | $139,900$133/sqft |
Source:  Columbus and Central Ohio Regional MLS #226029578 Report a problem Columbus and Central Ohio Regional MLS #226029578 Report a problem | ||
Public tax history
| Year | Property taxes | Tax assessment |
|---|---|---|
| 2025 | $2,745 +0% | $47,180 |
| 2024 | $2,745 +2.1% | $47,180 |
| 2023 | $2,688 +50.4% | $47,180 +97% |
| 2022 | $1,787 -0.8% | $23,950 |
| 2021 | $1,802 +40% | $23,950 +39.6% |
| 2020 | $1,288 -5.8% | $17,160 |
| 2019 | $1,367 +103.8% | $17,160 |
| 2018 | $671 | $17,160 -19.1% |
| 2017 | $671 -35.3% | $21,220 +76.2% |
| 2016 | $1,037 +3.2% | $12,040 |
| 2015 | $1,006 | $12,040 |
| 2014 | $1,006 +80.2% | $12,040 -9.9% |
| 2013 | $558 -45.2% | $13,370 |
| 2011 | $1,019 +16.7% | $13,370 +11.4% |
| 2010 | $873 +17.6% | $12,005 |
| 2008 | $743 +3.6% | $12,005 |
| 2007 | $717 +1.5% | -- |
| 2004 | $707 +12.8% | -- |
| 2003 | $627 +20.8% | -- |
| 2002 | $519 +1.4% | -- |
| 2001 | $512 +0% | -- |
| 2000 | $512 | -- |
Find assessor info on the county website
Monthly payment
Est. payment
Payment breakdown
Explore the cost of this home by adjusting the details. Changes won't be saved.Climate risks
Neighborhood: 43081


Similar homes
- $149,9002 bd2 ba1.1k sqft5638 Great Woods Blvd, Columbus, OH 43231For Sale

 MLS ID #226034414, Ryan J Ruehle, EXP Realty, LLC. Columbus and Central Ohio Regional MLS
 - $174,9002 bd2 ba1k sqft3032 Blendon Woods Blvd, Columbus, OH 43231For Sale
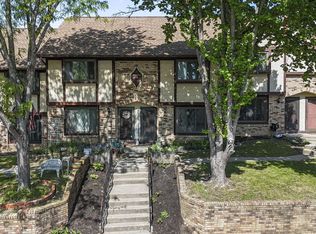 MLS ID #226032976, Shyamu Sharma Subedi, Red 1 Realty. Columbus and Central Ohio Regional MLS
 - $175,0003 bd2 ba1.2k sqft2548 Home Acre Dr #43, Columbus, OH 43231For Sale
 MLS ID #226038344, Dawn Fickel, Turning Point Realty. Columbus and Central Ohio Regional MLS
 - $129,0002 bd2 ba810 sqft5720 Beechcroft Rd APT H, Columbus, OH 43229For Sale
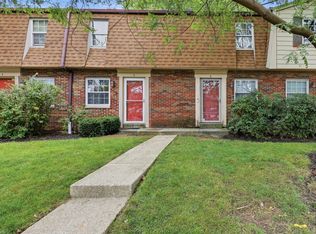 MLS ID #226034704, Jimmy Shielu, Red 1 Realty. Columbus and Central Ohio Regional MLS
 - $139,9992 bd2 ba1.3k sqft6159 Stornoway Dr S, Columbus, OH 43213For SaleMLS ID #226037704, Clint M Rossman, Red 1 Realty. Columbus and Central Ohio Regional MLS
- $159,9002 bd1 ba1k sqft7884 Barkwood Dr #20C, Columbus, OH 43085For SaleMLS ID #226014785, Annette R Marble, Key Realty. Columbus and Central Ohio Regional MLS
- $189,8002 bd2 ba1k sqft4789 Powderhorn Ln, Westerville, OH 43081For SaleMLS ID #226024212, Jaysen E Barlow, Sell For One Percent. Columbus and Central Ohio Regional MLS
- $150,0002 bd1 ba816 sqft927 Annagladys Dr #W3, Columbus, OH 43085For SaleMLS ID #226018977, Jamie L Bertram, J. Bertram Real Estate. Columbus and Central Ohio Regional MLS
- $99,9002 bd2 ba966 sqft3967 Karl Rd APT 321, Columbus, OH 43224For SaleMLS ID #226038232, Crystal L Doon, Coldwell Banker Realty. Columbus and Central Ohio Regional MLS
- $198,9002 bd2 ba1.1k sqft6366 Edgecreek Ln, Columbus, OH 43231For SaleMLS ID #226037772, Soyoe Sackey, Take A Look RealEstate Brokers. Columbus and Central Ohio Regional MLS
- $147,0002 bd2 ba1.2k sqft87 Tarryton Ct W #18-D, Columbus, OH 43228For SaleMLS ID #226033775, Omar El Mejjaty, Carleton Realty, LLC. Columbus and Central Ohio Regional MLS
- $179,0002 bd2 ba1.1k sqft5643 Blendon Valley Dr, Columbus, OH 43230For SaleMLS ID #226019402, Ann Goetz-Sullivan, Keller Williams Greater Cols. Columbus and Central Ohio Regional MLS
- $99,9002 bd1 ba924 sqft5885 Beechcroft Rd APT 302, Columbus, OH 43229For SaleMLS ID #226033585, Rachel M Alley, Keller Williams Capital Ptnrs. Columbus and Central Ohio Regional MLS
- $149,9002 bd1 ba896 sqft233 Macenroe Dr #70C, Blacklick, OH 43004For SaleMLS ID #226034464, Dawn R Finch, Coldwell Banker Realty. Columbus and Central Ohio Regional MLS
- $129,9002 bd2 ba1.1k sqft5366 Yorkshire Village Ln #B-22, Columbus, OH 43232For SaleMLS ID #226012815, Mark D Corbin, NextHome Experience. Columbus and Central Ohio Regional MLS
- $144,9003 bd1 ba1k sqft1888 Woodland Ave, Columbus, OH 43219For SaleMLS ID #226034475, Adam D. Woodring, Mainstay Brokerage LLC. Columbus and Central Ohio Regional MLS
- $145,0003 bd1 ba988 sqft2049 Jermain Dr, Columbus, OH 43219For SaleMLS ID #226032679, Kathleen Kikta, Red 1 Realty. Columbus and Central Ohio Regional MLS
- $159,9003 bd2 ba1.2k sqft2853 Avati Dr #D-5, Columbus, OH 43207For SaleMLS ID #226032798, Richard Russo, Rich Russo Realty & Co.. Columbus and Central Ohio Regional MLS
- $149,9002 bd1 ba968 sqft3074 Jersey Dr #45, Columbus, OH 43204For SaleMLS ID #226022159, Kacey A Wright, RE/MAX Partners. Columbus and Central Ohio Regional MLS
