Skip main navigation
Closed
  • $485,000

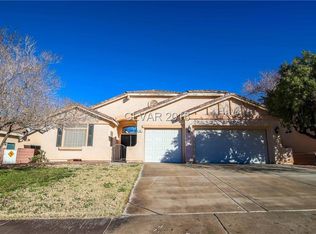
    67 Montagna Mirage St, Henderson, NV 89012

    3beds
    1,716sqft
    Single Family Residence
    Built in 1999
    6,534 Square Feet Lot
    $498,000 Zestimate®
    $283/sqft
    $2,353 Estimated rent

    Home value

    $498,000

    $473,000 - $523,000

    $2,353/mo

    Zestimate® history
    Loading
    Loading...

    Owner options

    List your home for rent

    $2,353/mo

    Rent Zestimate®

    Find your next renter with Zillow Rental Manager. Plus, with online applications, you can quickly screen prospective tenants – for free.

    Learn more

    $2,353/mo

    Rent Zestimate®

    Refinance and save

    $2,836/mo

    Est. payment

    Refinancing to a lower rate could help reduce your monthly payments and save thousands over the life of the loan.

    See today's rates

    $2,836/mo

    Est. payment

    Explore your selling options

    Work with a Zillow partner agent

    Leverage their expertise and Zillow's premium Showcase listings to get your home seen by more buyers.

    Get started

    List with your own agent

    Get your home in front of millions of buyers by listing it on Zillow.

    Learn how to do it

    Sell it yourself

    Take full control of how buyers see your home on Zillow by listing For Sale by Owner (FSBO).

    List your home

    What's special

    Water conditionerWalk in closetGas stubShopping centersOpen floor planOpen kitchenBeautiful granite counters
    BONUS*SOLAR OWNED AND NOT LEASED*WORTH APPROX. 30k. This beautifully updated single-story home with three car garage with water conditioner, is nestled in a quaint Henderson community with NO HOA fees. This open floor plan features tile throughout, open kitchen with beautiful granite counters, and tile back splash, that any chef would love to create amazing dishes. All bedrooms have ceiling lights, primary bedroom has walk in closet and bathrooms have been updated with high end toilets and fixtures. The primary bathroom has an amazing walk-in tiled shower with seat. Open den can be used as an office or extra space for guest. The rear yard is large enough for a pool, and currently has an amazing play set for the kids. Gas stub in place for the grill. What could be better? The community is conveniently located near the 215, parks, and shopping centers including the Galeria Mall. Take a look. This could be the one! All info to be verified. *SELLER OPEN TO CARRYING THE NOTE**

    Zillow last checked:

    Listing updated:

    Listed by:

    Wanda W. Mullen S.0039539 (702)460-3672,

    Coldwell Banker Premier

    Bought with:

    Heather Escuin, BS.0145360

    JMG Real Estate

    Source: LVR,MLS#: 2494465MLS LogoOriginating MLS: Greater Las Vegas Association of Realtors Inc

    Facts & features

    Interior

    Bedrooms & bathrooms
    • Bedrooms: 3
    • Bathrooms: 2
    • Full bathrooms: 1
    • 3/4 bathrooms: 1
    Primary bedroom
    • Dimensions: 15x12
    Bedroom 2
    • Description: Ceiling Light
    • Dimensions: 12x10
    Bedroom 3
    • Description: Ceiling Light
    • Dimensions: 12x9
    Primary bathroom
    • Description: Shower Only
    Den
    • Dimensions: 9x13
    Dining room
    • Description: Dining Area
    • Dimensions: 15x10
    Great room
    • Description: Vaulted Ceiling
    • Dimensions: 13x26
    Kitchen
    • Description: Breakfast Bar/Counter,Breakfast Nook/Eating Area,Granite Countertops,Pantry
    Heating
    • Central, Gas
    Cooling
    • Central Air, Electric
    Appliances
    • Included: Dishwasher, Disposal, Gas Range, Gas Water Heater, Microwave, Refrigerator
    • Laundry: Gas Dryer Hookup, Laundry Room
    Features
    • Bedroom on Main Level, Primary Downstairs, None
    • Flooring: Tile
    • Windows: Double Pane Windows
    • Has fireplace: No
    Interior area
    • Total structure area: 1,716
    • Total interior livable area: 1,716 sqft

    Property

    Parking
    • Total spaces: 3
    • Parking features: Attached, Garage, Private
    • Attached garage spaces: 3
    Features
    • Stories: 1
    • Patio & porch: Covered, Patio
    • Exterior features: Barbecue, Patio
    • Fencing: Block,Back Yard
    • Has view: Yes
    • View description: None
    Lot
    • Size: 6,534 sqft
    • Features: Desert Landscaping, Sprinklers In Front, Landscaped, None, Synthetic Grass, < 1/4 Acre
    Details
    • Parcel number: 17814813018
    • Zoning description: Single Family
    • Horse amenities: None

    Construction

    Type & style
    • Home type: SingleFamily
    • Architectural style: One Story
    • Property subtype: Single Family Residence
    Materials
    • Frame, Stucco
    • Roof: Tile
    Condition
    • Excellent,Resale
    • Year built: 1999

    Utilities & green energy

    • Electric: Photovoltaics Seller Owned
    • Sewer: Public Sewer
    • Water: Public
    • Utilities for property: Cable Available, Underground Utilities
    Green energy
    • Energy efficient items: Solar Screens, Windows, Solar Panel(s)
    • Energy generation: Solar

    Community & neighborhood

    Location
    • Region: Henderson
    • Subdivision: La Entrada

    HOA & financial

    HOA
    • Has HOA: No
    • Amenities included: None

    Other

    Other facts
    • Listing agreement: Exclusive Right To Sell
    • Listing terms: Cash,Conventional,FHA,Owner Will Carry,VA Loan

    Price history

    DateEventPrice
    9/13/2023Sold$485,000-4.7%$283/sqft
    Source: LVR #2494465 Report a problem
    8/10/2023Pending sale$509,000$297/sqft
    Source: LVR #2494465 Report a problem
    7/20/2023Price change$509,000-2.1%$297/sqft
    Source: LVR #2494465 Report a problem
    6/22/2023Listed for sale$519,900$303/sqft
    Source: LVR #2494465 Report a problem
    6/9/2023Contingent$519,900$303/sqft
    Source: LVR #2494465 Report a problem
    5/24/2023Listed for sale$519,900+32.5%$303/sqft
    Source: LVR #2494465 Report a problem
    4/7/2023Sold$392,500+17.2%$229/sqft
    Source: CB Premier Realty solds #-3601370537760129549 Report a problem
    3/30/2007Sold$335,000+153.8%$195/sqft
    Source: Public Record Report a problem
    7/27/1999Sold$132,000$77/sqft
    Source: Public Record Report a problem

    Public tax history

    YearProperty taxesTax assessment
    2026$2,043 +8%$118,288 +0.4%
    2025$1,891 +8%$117,818 +13.6%
    2024$1,752 +8%$103,686 +11.6%
    2023$1,622 +3%$92,887 +7.7%
    2022$1,575 +3%$86,219 +1.3%
    2021$1,529 +3%$85,154 +6.8%
    2020$1,484 +3%$79,727 +7.9%
    2019$1,441 +5.7%$73,920
    2018$1,363 $73,920 -0.5%
    2017$1,363 $74,276 +6.9%
    2016$1,363 +0.2%$69,460 +32.6%
    2015$1,360 +3.2%$52,386 +11.7%
    2014$1,318 $46,912
    2013-- $46,912 +9.5%
    2012-- $42,841 -25%
    2011-- $57,100 -2.2%
    2010-- $58,412 -25%
    2009-- $77,854
    2008-- $77,854 -34.5%
    2007-- $118,840 +4.7%
    2006-- $113,531 +38.3%
    2005-- $82,096 +33.9%
    2004-- $61,289 +4.6%
    2003-- $58,604 +17.6%
    2002-- $49,820 +4.4%
    2001-- $47,730

    Find assessor info on the county website

    Neighborhood: McCullough Hills

    Nearby schools

    GreatSchools rating
    Schools provided by the listing agent
    • Elementary: Newton, Ulis,Newton, Ulis
    • Middle: Mannion Jack & Terry
    • High: Foothill

    Source: LVR. This data may not be complete. We recommend contacting the local school district to confirm school assignments for this home.

    Get a cash offer in 3 minutes
    Find out how much your home could sell for in as little as 3 minutes with a no-obligation cash offer.
    Estimated market value
    $498,000
    Get a cash offer in 3 minutes
    Find out how much your home could sell for in as little as 3 minutes with a no-obligation cash offer.
    Estimated market value
    $498,000