Waterfront living in coveted Gardners Neck! Nestled on a sprawling, rare double lot with direct access to the Lee River, this Swansea retreat is ready for kayaking, fishing, and small watercraft boating right from your backyard. Enjoy serene river views and peaceful morning paddles in a pristine tidal setting. Designed for outdoor living and entertaining, the property features a wraparound deck, an enclosed porch, an above-ground pool, and a garden patio complete with a fire pit. A large custom shed easily accommodates all your water sports gear. Inside, the main level boasts a thoughtfully updated, bright, open-concept kitchen and living area, three comfortable bedrooms, and a stylishly modernized full bath. The finished lower level significantly expands your living space, featuring a spacious family room, a built-in dry bar with a wine fridge, a second full bath, laundry room, and a dedicated workshop with ample storage. This move-in-ready sanctuary perfectly pairs premium modern amenities with unmatched riverfront privacy.
For sale
$650,000
67 Montgomery Rd, Swansea, MA 02777
3beds
1,248sqft
Single Family Residence
Built in 1957
0.71 Acres Lot
$645,100 Zestimate®
$521/sqft
$-- HOA
What's special
Wraparound deckEnclosed porchLaundry roomAbove-ground poolSpacious family roomSprawling rare double lotThree comfortable bedrooms
- 45 days
- 1,147
- 66
Zillow last checked:
Listing updated:
Listed by:
Erin Miller 508-736-9600,
Better Living Real Estate, LLC
Source: StateWide MLS RI,MLS#: 1421014
Facts & features
Interior
Bedrooms & bathrooms
- Bedrooms: 3
- Bathrooms: 2
- Full bathrooms: 2
Bedroom 1
- Level: First
Bedroom 2
- Level: First
Bedroom 3
- Level: First
Bathroom
- Level: First
Bathroom
- Level: Lower
Family room
- Level: Lower
Kitchen
- Level: First
Living room
- Level: First
Heating
- Natural Gas, Forced Water, Other
Cooling
- Central Air
Appliances
- Included: Gas Water Heater, Dishwasher, Dryer, Disposal, Microwave, Oven/Range, Washer
Features
- Wall (Dry Wall), Dry Bar, Stairs, Ceiling Fan(s)
- Flooring: Ceramic Tile, Hardwood, Carpet
- Doors: Storm Door(s)
- Windows: Insulated Windows
- Basement: Full,Interior and Exterior,Partially Finished,Bath/Stubbed,Family Room,Laundry,Work Shop
- Has fireplace: No
- Fireplace features: None
Interior area
- Total structure area: 1,040
- Total interior livable area: 1,248 sqft
- Finished area above ground: 1,040
- Finished area below ground: 208
Video & virtual tour
Property
Parking
- Total spaces: 4
- Parking features: No Garage, Driveway
- Has uncovered spaces: Yes
Features
- Patio & porch: Deck, Porch, Screened
- Pool features: Above Ground
- Has view: Yes
- View description: Water
- Has water view: Yes
- Water view: Water
- Waterfront features: Waterfront, Access, River, Saltwater Front
Lot
- Size: 0.71 Acres
- Features: Extra Lot, Wooded
Details
- Additional structures: Outbuilding
- Parcel number: SWANM0600B0008L00000
Construction
Type & style
- Home type: SingleFamily
- Architectural style: Ranch
- Property subtype: Single Family Residence
Materials
- Dry Wall, Shingles, Wood
- Foundation: Concrete Perimeter
Condition
- New construction: No
- Year built: 1957
Utilities & green energy
- Electric: 200+ Amp Service
- Sewer: Septic Tank
- Water: Municipal
Community & HOA
Community
- Features: Golf, Highway Access, Marina, Recreational Facilities, Restaurants, Schools, Near Shopping, Near Swimming
- Subdivision: Gardners Neck
HOA
- Has HOA: No
Location
- Region: Swansea
Financial & listing details
- Price per square foot: $521/sqft
- Tax assessed value: $450,000
- Annual tax amount: $5,971
- Date on market: 8/19/2026
- Inclusions: Seller & broker make no representations or warranties & the information herein is subject to revision. Buyer is advised to perform due diligence, conduct a home inspection, verify property conditions & contract terms before signing the purchase and sale contract. Septic 2013, Roof 2016, Pool 2018. Total sf does not include additional 150 sf in sunroom. There is a New England Power Company Utility easement on the back corner of the property, recorded in the Registry of Deeds Book 884, page 275, as stated on the deed. Seller desires that all buyers conduct a home inspection of the premises by a licensed home inspector within ten days of the signed acceptance of an offer to purchase or any other signed form that signifies an agreement of purchase and sale by the parties. The seller's agent is related to the seller. Ring video doorbells are currently inactive as there is no active internet connection on-site. No flood insurance required. Seller has never occupied.
Estimated market value
$645,100
$613,000 - $677,000
$3,481/mo
Price history
| Date | Event | Price |
|---|---|---|
| 8/19/2026 | Listed for sale | $650,000-2.3%$521/sqft |
Source: MLS PIN #73565292 Report a problem | ||
| 7/17/2026 | Listing removed | $665,000$533/sqft |
Source:  StateWide MLS RI #1410962 Report a problem StateWide MLS RI #1410962 Report a problem | ||
| 6/4/2026 | Price change | $665,000-4.9%$533/sqft |
Source: StateWide MLS RI #1410962 Report a problem | ||
| 4/24/2026 | Listed for sale | $699,000+18.5%$560/sqft |
Source: MLS PIN #73506784 Report a problem | ||
| 11/16/2025 | Listing removed | $589,900$473/sqft |
Source: MLS PIN #73449731 Report a problem | ||
| 10/30/2025 | Listed for sale | $589,900+132.7%$473/sqft |
Source: MLS PIN #73449731 Report a problem | ||
| 10/7/2014 | Sold | $253,500-3.9%$203/sqft |
Source: Public Record Report a problem | ||
| 7/18/2014 | Listed for sale | $263,900$211/sqft |
Source: REVOLV Real Estate #71715761 Report a problem | ||
Public tax history
| Year | Property taxes | Tax assessment |
|---|---|---|
| 2025 | $5,364 -1.3% | $450,000 -0.7% |
| 2024 | $5,433 +20.8% | $453,100 +32.3% |
| 2023 | $4,497 +3.1% | $342,525 +13% |
| 2022 | $4,362 -2.5% | $303,134 +5.9% |
| 2021 | $4,476 -4.2% | $286,373 -4.5% |
| 2020 | $4,671 +21.8% | $299,800 +21.2% |
| 2019 | $3,836 +3.6% | $247,300 +2% |
| 2018 | $3,704 +15.1% | $242,400 |
| 2017 | $3,219 +6.8% | $242,400 +8.7% |
| 2016 | $3,015 +8.7% | $223,000 +5.6% |
| 2015 | $2,773 +1.6% | $211,200 -0.7% |
| 2014 | $2,730 +4.5% | $212,600 -2.2% |
| 2013 | $2,612 +1.4% | $217,300 -4.9% |
| 2012 | $2,575 -1% | $228,500 -7.8% |
| 2011 | $2,602 -12.9% | $247,800 -21.4% |
| 2010 | $2,989 +0.4% | $315,300 -7.3% |
| 2009 | $2,978 +2.2% | $340,300 -3.5% |
| 2008 | $2,914 -8.9% | $352,800 -1.8% |
| 2007 | $3,200 +22.5% | $359,100 +8.1% |
| 2006 | $2,612 -3.8% | $332,300 -1% |
| 2005 | $2,716 +25.9% | $335,700 +99.9% |
| 2004 | $2,158 +20.9% | $167,900 +14.5% |
| 2002 | $1,785 -8.7% | $146,700 +0.4% |
| 2001 | $1,956 +3% | $146,100 |
| 2000 | $1,899 +7.8% | $146,100 +2.1% |
| 1997 | $1,762 | $143,100 |
Find assessor info on the county website
Monthly payment
Est. payment
Payment breakdown
Explore the cost of this home by adjusting the details. Changes won't be saved.Climate risks
Neighborhood: 02777
Similar homes
- $649,9003 bd2 ba1.2k sqft520 Middle Hwy, Barrington, RI 02806For Sale

 MLS ID #1423157, Tyler Cote, Cote Partners Realty LLC. StateWide MLS RI
 - $599,0003 bd1 ba1.5k sqft9 Milton Rd, Barrington, RI 02806For Sale
 MLS ID #1424881, Fatima Pires, Keller Williams South Watuppa. StateWide MLS RI
 - $755,0002 bd2 ba1.7k sqft561 Boyds Ln, Portsmouth, RI 02871For Sale
 MLS ID #1424723, Colin Ford, SERHANT.. StateWide MLS RI
 - $589,0003 bd2 ba1.6k sqft6 Acre Ave, Barrington, RI 02806For Sale
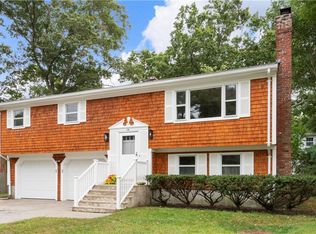 MLS ID #1423511, Rebecca Mayer, Compass. StateWide MLS RI
 - $749,0003 bd3 ba1.6k sqft248 New Meadow Rd, Barrington, RI 02806For SaleMLS ID #1423426, Susan Kostas, Mott & Chace Sotheby's Intl.. StateWide MLS RI
- $499,9003 bd2 ba1.3k sqft112 Greenwich Ave, Warwick, RI 02886For SaleMLS ID #1424614, Nicole Connell, JPAR Prime Real Estate. StateWide MLS RI
- $719,9003 bd2 ba1.8k sqft172 Bay View Ave, Bristol, RI 02809For SaleMLS ID #1420099, The Chris Woodard Team, Keller Williams Coastal. StateWide MLS RI
- $749,0003 bd3 ba1.2k sqft540 Middle Hwy, Barrington, RI 02806For SaleMLS ID #1422146, The Labonte Group, Residential Properties Ltd.. StateWide MLS RI
- $569,9003 bd2 ba1.4k sqft26 Bowden Ave, Barrington, RI 02806For SaleMLS ID #1421667, Allison Dessel, Mott & Chace Sotheby's Intl.. StateWide MLS RI
- $699,9003 bd2 ba1.7k sqft154 Spring Valley Dr, East Greenwich, RI 02818For SaleMLS ID #1421496, Nick Delafano, Century 21 Limitless. StateWide MLS RI
- $785,0003 bd2 ba1.5k sqft22 Bernard Ave, Barrington, RI 02806For SaleMLS ID #1423279, Matt Antonio, Corcoran Chart House Realty. StateWide MLS RI
- $799,0003 bd2 ba1.7k sqft8 Emery Rd, Warren, RI 02885For SaleMLS ID #1411587, Jamie Testa, The Mello Group, Inc.. StateWide MLS RI
- $571,0003 bd2 ba1.8k sqft22 Lake Ave, Barrington, RI 02806For SaleMLS ID #1422336, Friedman Group, Compass. StateWide MLS RI
- $430,0002 bd1 ba800 sqft34 Wuddall Ave, Warwick, RI 02889For SaleMLS ID #1424788, Juli McIntosh, RE/MAX Professionals. StateWide MLS RI
- $789,0003 bd3 ba1.6k sqftNorth Farm, Bristol, RI 02809For SaleMLS ID #1421362, Carolyn Boyle, Mott & Chace Sotheby's Intl.. StateWide MLS RI
- $399,9004 bd2 ba1.7k sqft155 Stanton Ave, Riverside, RI 02915For SaleMLS ID #1424781, Ray Hill, Coldwell Banker Realty. StateWide MLS RI
- $510,0003 bd2 ba1.6k sqft1288 Newman Ave, Seekonk, MA 02771For SaleMLS ID #1416458, Robert Scungio, REMAX Revolution. StateWide MLS RI
- $579,9002 bd1 ba1.1k sqft230 Cedar Ave, Portsmouth, RI 02871For SaleMLS ID #1418108, Kenneth Mongeon, KAM Realty. StateWide MLS RI
- $698,0003 bd1 ba1.3k sqft37 Reservoir Rd, Middletown, RI 02842For SaleMLS ID #1420272, Jennifer O'Hora Lawrence, Lila Delman Compass. StateWide MLS RI
- $525,0003 bd2 ba1.6k sqft39 Okinawa Ave, Warwick, RI 02889For SaleMLS ID #1422869, The Jarrod Lewis Group, J. Christopher Real Estate Grp. StateWide MLS RI
