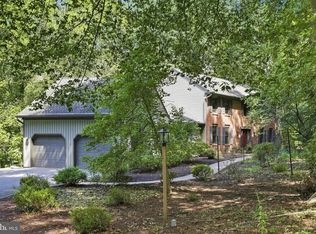
**Refined Country Living. Timeless Design. Endless Possibilities.** Nestled amid the scenic beauty of Lancaster County, within the Ephrata School District, 67 Mountain Spring Road is an exceptional residence where timeless elegance meets modern comfort. Set on a 2-acre, beautifully landscaped homesite with breathtaking views and low traffic, this distinguished property offers an idyllic retreat with thoughtfully designed living spaces, refined finishes, and an effortless connection to the outdoors. A dramatic two-story foyer welcomes you into an interior filled with natural light and sophisticated charm, featuring a gorgeous new front door. Designed for both grand entertaining and everyday living, the home features a gracious living room highlighted by a cozy fireplace, new carpeting installed in July 2026, and new sliding glass doors installed in July 2026 that seamlessly extend the living space to the picturesque backyard. The heart of the home is the custom kitchen, featuring beautiful cabinetry, a pantry with pull-out shelving, pull-out drawers, a built-in desk nook, breakfast-bar seating, and overhead lighting. The adjoining dining room offers crown molding, decorative pillars, overhead lighting, and beautiful backyard views, making it the perfect place to gather. For today’s evolving lifestyle, a private first-floor living room or dedicated office provides the flexibility to work from home, create, or simply enjoy a quiet retreat. Every detail has been thoughtfully considered, including abundant storage and generously sized bedrooms with exceptional closet space to accommodate every stage of life. The luxurious primary suite serves as a private sanctuary with double-door entry and a large walk-in closet. An additional bonus room is perfectly suited for a home office, reading lounge, dressing room, or hobby space, creating a retreat that is as versatile as it is inviting. The finished walk-out lower level elevates the home’s lifestyle appeal, offering expansive recreation space ideal for sports enthusiasts. Whether envisioned as the ultimate game-day lounge, home gym, billiards room, golf simulator, or entertainment venue, this impressive level provides endless possibilities for recreation and relaxation while maintaining direct access to the outdoors. Outside, the property transforms into a private oasis where professionally landscaped gardens, lush greenery, a stamped-concrete rear walkway and a spacious stamped-concrete patio create an enchanting setting for entertaining or peaceful evenings surrounded by nature. From morning coffee overlooking the manicured grounds to sunset gatherings with family and friends, every outdoor space is designed to inspire. Recent improvements further enhance the home’s appeal, including a new front entry door, new sliding glass doors, a new well pump and pressure tank, a furnace installed in 2019, central air conditioning replaced in 2022, and a propane water heater with an additional electric backup water heater. The home is serviced by propane heat with a buried 1,000-gallon tank for added efficiency. **An electric-vehicle charger provides additional convenience for today’s modern lifestyle.** Offering the serenity of country living while remaining conveniently close to shopping, dining, and major commuter routes, 67 Mountain Spring Road delivers a rare opportunity to enjoy a lifestyle defined by comfort, sophistication, and enduring beauty. **Elegant. Inviting. Exceptionally versatile. This is more than a home—it is a place where luxury and everyday living come together in perfect harmony.**
For sale
$674,800
67 Mountain Spring Rd, Stevens, PA 17578
3beds
3,393sqft
Single Family Residence
Built in 2004
2 Acres Lot
$672,600 Zestimate®
$199/sqft
$-- HOA
What's special
Cozy fireplacePrivate sanctuaryFinished walk-out lower levelNew sliding glass doorsLush greeneryLuxurious primary suiteBuilt-in desk nook
- 47 days
- 1,791
- 99
Zillow last checked:
Listing updated:
Listed by:
Judy Stover 717-991-9785,
Iron Valley Real Estate of Central PA 7175630008,
Co-Listing Agent: Dana Fair 717-669-0283,
Iron Valley Real Estate of Central PA
Source: Bright MLS,MLS#: PALA2092778
Facts & features
Interior
Bedrooms & bathrooms
- Bedrooms: 3
- Bathrooms: 3
- Full bathrooms: 2
- 1/2 bathrooms: 1
- Main level bathrooms: 1
Rooms
- Room types: Living Room, Dining Room, Primary Bedroom, Bedroom 2, Kitchen, Game Room, Basement, Foyer, Bedroom 1, Laundry, Office, Storage Room, Utility Room, Primary Bathroom, Full Bath, Half Bath
Primary bedroom
- Features: Cathedral/Vaulted Ceiling, Primary Bedroom - Dressing Area, Walk-In Closet(s), Lighting - Ceiling, Ceiling Fan(s), Attached Bathroom, Flooring - Carpet
- Level: Upper
- Area: 306 Square Feet
- Dimensions: 18 X 17
Bedroom 1
- Features: Ceiling Fan(s), Flooring - Carpet
- Level: Upper
- Area: 150 Square Feet
- Dimensions: 15 X 10
Bedroom 2
- Features: Ceiling Fan(s), Flooring - Carpet
- Level: Upper
- Area: 165 Square Feet
- Dimensions: 11 X 15
Primary bathroom
- Features: Soaking Tub, Bathroom - Walk-In Shower, Flooring - Ceramic Tile, Recessed Lighting
- Level: Upper
- Area: 117 Square Feet
- Dimensions: 13 X 9
Basement
- Features: Flooring - Vinyl, Recessed Lighting, Lighting - Pendants, Basement - Finished
- Level: Lower
- Area: 435 Square Feet
- Dimensions: 29 X 15
Dining room
- Features: Crown Molding, Flooring - Wood, Lighting - Pendants
- Level: Main
- Area: 210 Square Feet
- Dimensions: 14 X 15
Foyer
- Features: Flooring - Carpet
- Level: Upper
- Area: 108 Square Feet
- Dimensions: 9 X 12
Foyer
- Features: Cathedral/Vaulted Ceiling, Lighting - Pendants
- Level: Main
- Area: 135 Square Feet
- Dimensions: 9 X 15
Other
- Features: Flooring - Ceramic Tile, Bathroom - Tub Shower
- Level: Upper
- Area: 60 Square Feet
- Dimensions: 5 X 12
Game room
- Features: Built-in Features, Flooring - Carpet, Recessed Lighting, Basement - Finished
- Level: Lower
- Area: 442 Square Feet
- Dimensions: 17 X 26
Half bath
- Level: Main
- Area: 16 Square Feet
- Dimensions: 4 X 4
Kitchen
- Features: Flooring - Ceramic Tile, Breakfast Bar, Recessed Lighting
- Level: Main
- Area: 238 Square Feet
- Dimensions: 17 X 14
Laundry
- Level: Main
- Area: 64 Square Feet
- Dimensions: 8 X 8
Living room
- Features: Cathedral/Vaulted Ceiling, Crown Molding, Flooring - Carpet, Fireplace - Gas
- Level: Main
- Area: 256 Square Feet
- Dimensions: 16 X 16
Office
- Features: Crown Molding, Flooring - Carpet
- Level: Main
- Area: 225 Square Feet
- Dimensions: 15 X 15
Storage room
- Features: Basement - Unfinished
- Level: Lower
- Area: 84 Square Feet
- Dimensions: 6 X 14
Utility room
- Features: Basement - Unfinished
- Level: Lower
- Area: 130 Square Feet
- Dimensions: 13 X 10
Heating
- Forced Air, Propane
Cooling
- Central Air, Electric
Appliances
- Included: Dishwasher, Microwave, Built-In Range, Refrigerator, Water Heater, Electric Water Heater
- Laundry: Main Level, Laundry Room
Features
- Cathedral Ceiling(s), 9'+ Ceilings
- Flooring: Carpet, Ceramic Tile, Wood
- Basement: Full,Finished,Exterior Entry,Windows
- Number of fireplaces: 1
- Fireplace features: Gas/Propane
Interior area
- Total structure area: 3,607
- Total interior livable area: 3,393 sqft
- Finished area above ground: 2,516
- Finished area below ground: 877
Property
Parking
- Total spaces: 2
- Parking features: Garage Faces Side, Garage Door Opener, Storage, Oversized, Inside Entrance, Asphalt, Private, Attached, Driveway
- Attached garage spaces: 2
- Has uncovered spaces: Yes
Accessibility
- Accessibility features: Other
Features
- Levels: Two
- Stories: 2
- Pool features: None
- Has view: Yes
- View description: Panoramic, Trees/Woods
Lot
- Size: 2 Acres
Details
- Additional structures: Above Grade, Below Grade
- Parcel number: 0707459000000
- Zoning: RESIDENTIAL
- Special conditions: Standard
Construction
Type & style
- Home type: SingleFamily
- Architectural style: Colonial
- Property subtype: Single Family Residence
Materials
- Frame, Vinyl Siding
- Foundation: Block
- Roof: Architectural Shingle
Condition
- New construction: No
- Year built: 2004
Utilities & green energy
- Electric: 200+ Amp Service
- Sewer: On Site Septic
- Water: Well
- Utilities for property: Propane
Community & HOA
Community
- Subdivision: Clay Township
HOA
- Has HOA: No
Location
- Region: Stevens
- Municipality: CLAY TWP
Financial & listing details
- Price per square foot: $199/sqft
- Tax assessed value: $324,400
- Annual tax amount: $8,133
- Date on market: 8/7/2026
- Listing agreement: Exclusive Right To Sell
- Listing terms: Conventional,Cash
- Inclusions: Kitchen Refrigerator, Dishwasher, Microwave, First Floor Window Curtains, Kitchen Barstools
- Exclusions: Washer, Dryer, Mini Refrigerator In Basement, Basement Barstools,
- Ownership: Fee Simple
Estimated market value
$672,600
$639,000 - $706,000
$2,840/mo
Price history
| Date | Event | Price |
|---|---|---|
| 8/21/2026 | Listed for sale | $674,800$199/sqft |
Source:  Bright MLS #PALA2092778 Report a problem Bright MLS #PALA2092778 Report a problem | ||
| 8/11/2026 | Pending sale | $674,800$199/sqft |
Source: Bright MLS #PALA2092778 Report a problem | ||
| 8/7/2026 | Listed for sale | $674,800$199/sqft |
Source: Bright MLS #PALA2092778 Report a problem | ||
Public tax history
| Year | Property taxes | Tax assessment |
|---|---|---|
| 2026 | $7,906 +3.9% | $324,400 |
| 2025 | $7,608 +2.4% | $324,400 |
| 2024 | $7,429 +2.6% | $324,400 |
| 2023 | $7,238 +2.3% | $324,400 |
| 2022 | $7,072 | $324,400 |
| 2021 | $7,072 +434.2% | $324,400 |
| 2020 | $1,324 -80.6% | $324,400 |
| 2019 | $6,822 +415.3% | $324,400 |
| 2018 | $1,324 -79.5% | $324,400 +28% |
| 2017 | $6,460 | $253,500 |
| 2016 | $6,460 +33.4% | $253,500 |
| 2015 | $4,841 | $253,500 |
| 2014 | $4,841 | $253,500 |
| 2013 | -- | $253,500 |
| 2012 | -- | $253,500 |
| 2011 | -- | $253,500 |
| 2010 | -- | $253,500 |
| 2009 | -- | $253,500 |
| 2007 | -- | $253,500 |
| 2006 | -- | $253,500 |
| 2005 | -- | $253,500 +252.1% |
| 2004 | -- | $72,000 |
Find assessor info on the county website
Monthly payment
Est. payment
Payment breakdown
Explore the cost of this home by adjusting the details. Changes won't be saved.Climate risks
Neighborhood: 17578
Nearby schools
Schools provided by the listing agent
- Middle: Ephrata
- High: Ephrata
- District: Ephrata Area
Source: Bright MLS. This data may not be complete. We recommend contacting the local school district to confirm school assignments for this home.
- $293,0002 bd1 ba1.1k sqft75 Mountain Spring Rd, Stevens, PA 17578Off Market
- $805,1003 bd1 ba2.2k sqft63 Mountain Spring Rd, Ephrata, PA 17578Off Market
- $509,2003 bd2 ba1.8k sqft95 Mountain Spring Rd, Stevens, PA 17578Off Market
- $924,9003 bd4 ba2.2k sqft60 Mountain Spring Rd, Stevens, PA 17578Off Market
Similar homes
- $685,0004 bd4 ba3.7k sqft1200 Ash Ln, Lebanon, PA 17042For Sale
 MLS ID #PALN2028384, Wendy Stauffer, Kingsway Realty - Ephrata. Bright MLS
 - $347,0004 bd3 ba2.2k sqft221 W Main St, Newmanstown, PA 17073For Sale By Owner
- $635,0005 bd3 ba3.4k sqft304 Iron Valley Dr, Lebanon, PA 17042For Sale
 MLS ID #PALN2027442, Tommy Long, Howard Hanna Krall Real Estate. Bright MLS
 - $674,9004 bd3 ba3.5k sqft140 Olde Field Dr, Lititz, PA 17543For Sale
 MLS ID #PALA2094872, Joshua Wood, Coldwell Banker Realty. Bright MLS
 - $699,9953 bd3 ba3.4k sqft324 Chestnut Hill Rd, Fredericksburg, PA 17026For SaleMLS ID #PALN2028228, Amy Horst, J. H. Troup, REALTOR. Bright MLS
- $679,0005 bd5 ba3.3k sqft796 Marcon Dr, Lebanon, PA 17046For SaleMLS ID #PALN2027874, Roxanne S. Carpenter, RE/MAX Cornerstone. Bright MLS
- $674,9006 bd3 ba3.5k sqft117 Peregrine Pl, Denver, PA 17517For SaleMLS ID #PALA2093382, Ryan Reed, Realty ONE Group Unlimited. Bright MLS
- $635,0005 bd3 ba2.8k sqft10 Pebblebrook Ln, Mohnton, PA 19540For SaleMLS ID #PABK2072398, Erica Fair, Iron Valley Real Estate of Berks. Bright MLS
- $579,9004 bd3 ba2.8k sqft5 Village Dr, Lititz, PA 17543For SaleMLS ID #PALA2090166, Andrew Bartlett, Keller Williams Elite. Bright MLS
- $535,0003 bd3 ba3.3k sqft176 Imperial Dr, Mohnton, PA 19540For SaleMLS ID #PABK2077842, Adam M Jacobini, Coldwell Banker Realty. Bright MLS
- $638,0005 bd3 ba4k sqft1026 Glenwood Ln #L-0254, Lebanon, PA 17042For SaleMLS ID #PALN2025204, Linda Breit, Coldwell Banker Realty. Bright MLS
- $500,0004 bd2 ba2.3k sqft108 S 6th St, Denver, PA 17517AuctionMLS ID #PALA2094404, Randal Kline, Kingsway Realty - Ephrata. Bright MLS
- $714,9004 bd5 ba4.7k sqft3 Hidden Brook Way, Sinking Spring, PA 19608For SaleMLS ID #PABK2077144, Ed Hollock, Keller Williams Platinum Realty - Wyomissing. Bright MLS
- $549,9003 bd3 ba3k sqft260 S Homestead Dr, Landisville, PA 17538For SaleMLS ID #PALA2095364, Joseph Bury, RE/MAX Evolved. Bright MLS
- $650,0003 bd3 ba3k sqft1084 Alden Way, Lebanon, PA 17042For SaleMLS ID #PALN2028500, Anne M Lusk, Lusk & Associates Sotheby's International Realty. Bright MLS
- $489,9004 bd3 ba2.5k sqft306 Mountain Ave, Robesonia, PA 19551For SaleMLS ID #PABK2077658, Jon Koestel, Keller Williams Platinum Realty - Wyomissing. Bright MLS
- $759,9003 bd2 ba2.1k sqft373 N Mechanic St, Fredericksburg, PA 17026For SaleMLS ID #PALN2028492, Chris Werner, RE/MAX Of Reading. Bright MLS
- $799,9004 bd3 ba2.7k sqft5 Stoneridge Ln, Lititz, PA 17543For SaleMLS ID #PALA2093282, Joe Buchert, Iron Valley Real Estate of Lancaster. Bright MLS
- $619,9004 bd4 ba3.2k sqft2 Wildflower Ln, Lancaster, PA 17603For SaleMLS ID #PALA2095008, Marques Morales, Coldwell Banker Realty. Bright MLS
- $500,0003 bd2 ba2.4k sqft133 Valley View Dr, Ephrata, PA 17522AuctionMLS ID #PALA2094338, Randal Kline, Kingsway Realty - Ephrata. Bright MLS
