Skip main navigation
Closed
  • Listed by: Realty One Group Next Level • Ed Schneider
    Bought with: Keller Williams Gateway Realty
    $437,000

    67 Mountain View Drive, Peterborough, NH 03458

    4beds
    2,176sqft
    Single Family Residence
    Built in 1980
    0.83 Acres Lot
    $503,400 Zestimate®
    $201/sqft
    $3,915 Estimated rent

    Home value

    $503,400

    $478,000 - $529,000

    $3,915/mo

    Zestimate® history
    Loading
    Loading...

    Owner options

    List your home for rent

    $3,915/mo

    Rent Zestimate®

    Find your next renter with Zillow Rental Manager. Plus, with online applications, you can quickly screen prospective tenants – for free.

    Learn more

    $3,915/mo

    Rent Zestimate®

    Refinance and save

    $2,927/mo

    Est. payment

    Refinancing to a lower rate could help reduce your monthly payments and save thousands over the life of the loan.

    See today's rates

    $2,927/mo

    Est. payment

    Explore your selling options

    Work with a Zillow partner agent

    Leverage their expertise and Zillow's premium Showcase listings to get your home seen by more buyers.

    Get started

    List with your own agent

    Get your home in front of millions of buyers by listing it on Zillow.

    Learn how to do it

    Sell it yourself

    Take full control of how buyers see your home on Zillow by listing For Sale by Owner (FSBO).

    List your home

    What's special

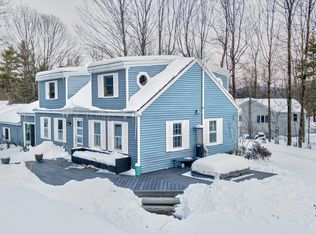
    Welcome Home to this charming Colonial just minutes from downtown Peterborough! This alluring country setting has it all, proximity to major New Hampshire thoroughfares, concealed back yard privacy, endearing stone walls, and a plethora of interior space. No need to enter through the front door only, because this home has a sizable attached 2 car garage for the winter months, or you can choose to enter through the enclosed porch on those warm early spring evenings. Plenty of space for hiking boots in the spring or skis in the winter as this home boasts an immense mudroom off the kitchen. When entertaining on the main level no need to be selective as this home boasts an an eat-in kitchen, serving window into the generous dining room, or choose to sit by the fire in the expansive living room. The second floor contains plenty of space with 3 bedrooms and a full bath, plus the primary bedroom and attached bath with shower. When resting your head at night you can feel secure knowing this home has a top of the line boiler, new electrical, and the roof over your head is less than 2 years old! This home is looking for it's next proud owner, showings begin at the Open House on Saturday 12-2PM.

    Zillow last checked:

    Listing updated:

    Listed by:

    Ed Schneider,

    Realty One Group Next Level 888-888-7653

    Bought with:

    Parrott Realty Group

    Keller Williams Gateway Realty

    Source: PrimeMLS,MLS#: 4993925MLS Logo

    Facts & features

    Interior

    Bedrooms & bathrooms
    • Bedrooms: 4
    • Bathrooms: 3
    • Full bathrooms: 1
    • 3/4 bathrooms: 1
    • 1/2 bathrooms: 1
    Heating
    • Oil, Wood, Baseboard, Zoned
    Cooling
    • None
    Appliances
    • Included: Dishwasher, Electric Range, Refrigerator, Water Heater off Boiler
    • Laundry: 1st Floor Laundry
    Features
    • Dining Area, Natural Light, Indoor Storage
    • Flooring: Hardwood
    • Windows: Skylight(s)
    • Basement: Concrete,Concrete Floor,Full,Exterior Stairs,Interior Stairs,Storage Space,Unfinished,Interior Access,Exterior Entry,Interior Entry
    • Has fireplace: Yes
    • Fireplace features: Wood Burning
    Interior area
    • Total structure area: 3,060
    • Total interior livable area: 2,176 sqft
    • Finished area above ground: 2,176
    • Finished area below ground: 0

    Property

    Parking
    • Total spaces: 2
    • Parking features: Gravel, Paved, Garage
    • Garage spaces: 2
    Features
    • Levels: Two
    • Stories: 2
    • Patio & porch: Enclosed Porch, Screened Porch
    • Exterior features: Garden, Shed
    • Fencing: Invisible Pet Fence
    • Frontage length: Road frontage: 70
    Lot
    • Size: 0.83 Acres
    • Features: Country Setting, Rural
    Details
    • Parcel number: PTBRMU027B006L000
    • Zoning description: Residential
    • Other equipment: Radon Mitigation

    Construction

    Type & style
    • Home type: SingleFamily
    • Architectural style: Colonial
    • Property subtype: Single Family Residence
    Materials
    • Wood Frame, Vinyl Siding
    • Foundation: Concrete
    • Roof: Asphalt Shingle
    Condition
    • New construction: No
    • Year built: 1980

    Utilities & green energy

    • Electric: 200+ Amp Service, Generator Ready
    • Sewer: Private Sewer
    • Utilities for property: Cable Available

    Community & HOA

    Location
    • Region: Peterborough

    Financial & listing details

    • Price per square foot: $201/sqft
    • Tax assessed value: $290,900
    • Annual tax amount: $8,200
    • Date on market: 5/3/2024
    • Road surface type: Paved

    Price history

    DateEventPrice
    7/26/2024Sold$437,000+2.8%$201/sqft
    Source: PrimeMLS #4993925 Report a problem
    5/3/2024Listed for sale$425,000+70.7%$195/sqft
    Source: PrimeMLS #4993925 Report a problem
    10/4/2019Sold$249,000$114/sqft
    Source: PrimeMLS #4767360 Report a problem
    7/27/2019Listed for sale$249,000+13.7%$114/sqft
    Source: Bean Group / Bedford #4767360 Report a problem
    6/11/2002Sold$219,000$101/sqft
    Source: Public Record Report a problem

    Public tax history

    YearProperty taxesTax assessment
    2024$9,454 +15.3%$290,900
    2023$8,200 +9%$290,900
    2022$7,523 +0.4%$290,900
    2021$7,494 +7.7%$290,900 +28.9%
    2020$6,958 +3.7%$225,600
    2019$6,712 -1.1%$225,600
    2018$6,788 -7%$225,600 -2.8%
    2017$7,302 +2%$232,100
    2016$7,158 +3.8%$232,100
    2015$6,896 $232,100
    Find assessor info on the county website

    Neighborhood: 03458

    Nearby schools

    GreatSchools rating
    Schools provided by the listing agent
    • Elementary: Peterborough Elem School
    • Middle: Great Brook School
    • High: Contoocook Valley Regional Hig
    • District: Contoocook Valley SD SAU #1

    Source: PrimeMLS. This data may not be complete. We recommend contacting the local school district to confirm school assignments for this home.

    Get pre-qualified for a loan
    At Zillow Home Loans, we can pre-qualify you in as little as 5 minutes with no impact to your credit score.

    An equal housing lender. NMLS #10287.