Skip main navigation
Closed
  • Listed by: Berkley & Veller Greenwood Country
    Bought with: Southern Vermont Realty Group
    $450,000

    67 Mountain View, Townshend, VT 05353

    3beds
    2,245sqft
    Single Family Residence
    Built in 2010
    10.3 Acres Lot
    $523,700 Zestimate®
    $200/sqft
    $3,300 Estimated rent

    Home value

    $523,700

    $492,000 - $555,000

    $3,300/mo

    Zestimate® history
    Loading
    Loading...

    Owner options

    List your home for rent

    $3,300/mo

    Rent Zestimate®

    Find your next renter with Zillow Rental Manager. Plus, with online applications, you can quickly screen prospective tenants – for free.

    Learn more

    $3,300/mo

    Rent Zestimate®

    Refinance and save

    $2,604/mo

    Est. payment

    Refinancing to a lower rate could help reduce your monthly payments and save thousands over the life of the loan.

    See today's rates

    $2,604/mo

    Est. payment

    Explore your selling options

    Work with a Zillow partner agent

    Leverage their expertise and Zillow's premium Showcase listings to get your home seen by more buyers.

    Get started

    List with your own agent

    Get your home in front of millions of buyers by listing it on Zillow.

    Learn how to do it

    Sell it yourself

    Take full control of how buyers see your home on Zillow by listing For Sale by Owner (FSBO).

    List your home

    What's special

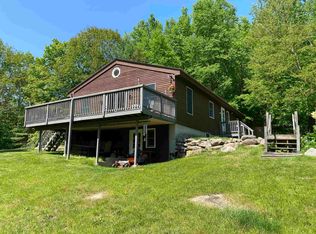
    Perched atop a hill with commanding views of Vermont's rolling landscape, this sweet property is a true treasure. Crafted in 2010 using Post & Beam architecture, this residence boasts durability, from its sleek standing seam metal roof to the impeccably dry basement. Stepping into the spacious mudroom, one is greeted by the contemporary openness of the first floor, featuring a chef's dream kitchen equipped with dual stainless steel Viking ranges complemented by an ample stainless steel hood system. The expansive central island offers abundant counter space and an extra surprise—a generous walk-in pantry. A sunlit dining area facing southeast completes this inviting space. Adjacent lies a versatile library/office area, with tons of shelving built in & fully wired with Comcast high-speed internet. Ascending to the next level, discover the primary bedroom with its luxurious ensuite bath and sizable walk-in closet. A full bath serves the remaining two bedrooms, along with a conveniently located laundry room. The bright, walkout basement awaits your creative vision, offering over 1000 square feet of potential. Outside, a substantial Post & Beam garage/barn, a charming chicken coop, a woodshed, and a small animal shelter, enclosed by fencing, grace the grounds. A petite garden plot invites your inner farmer to flourish. In summary, it is a sturdy, contemporary gem. Close proximity to Grace Cottage Hospital. 25 min. to Stratton & Mt. Snow. Delayed showings 6/8/24, Open House 11-2.

    Zillow last checked:

    Listing updated:

    Listed by:

    Thom Dahlin,

    Berkley & Veller Greenwood Country Off:802-254-6400

    Bought with:

    Kristen Breeden

    Southern Vermont Realty Group

    Source: PrimeMLS,MLS#: 4998551MLS Logo

    Facts & features

    Interior

    Bedrooms & bathrooms
    • Bedrooms: 3
    • Bathrooms: 3
    • Full bathrooms: 1
    • 3/4 bathrooms: 1
    • 1/2 bathrooms: 1
    Heating
    • Propane, Wood, Direct Vent, Forced Air, Vented Gas Heater, Wood Stove
    Cooling
    • None
    Appliances
    • Included: Dishwasher, Dryer, Range Hood, Double Oven, Gas Range, Refrigerator, Washer, Gas Water Heater, Exhaust Fan
    • Laundry: 2nd Floor Laundry
    Features
    • Ceiling Fan(s), Dining Area, Kitchen Island, Kitchen/Dining, Kitchen/Living, Natural Light, Natural Woodwork, Walk-In Closet(s), Walk-in Pantry
    • Flooring: Manufactured, Slate/Stone, Vinyl
    • Windows: Skylight(s), Screens
    • Basement: Climate Controlled,Concrete,Concrete Floor,Daylight,Full,Insulated,Partially Finished,Roughed In,Storage Space,Bath/Stubbed,Walkout,Exterior Entry,Basement Stairs,Walk-Out Access
    • Fireplace features: Wood Stove Hook-up
    Interior area
    • Total structure area: 3,356
    • Total interior livable area: 2,245 sqft
    • Finished area above ground: 2,245
    • Finished area below ground: 0

    Property

    Parking
    • Total spaces: 1
    • Parking features: Gravel, Direct Entry, Driveway, Parking Spaces 1 - 10, Unpaved, Covered, Barn, Detached
    • Garage spaces: 1
    • Has uncovered spaces: Yes
    Features
    • Levels: Two
    • Stories: 2
    • Patio & porch: Porch
    • Exterior features: Balcony, Deck, Garden, Shed
    • Fencing: Partial
    Lot
    • Size: 10.30 Acres
    • Features: Country Setting, In Town, Mountain, Near Shopping, Near Skiing, Rural, Near Hospital
    Details
    • Additional structures: Barn(s), Outbuilding
    • Parcel number: 65120510959
    • Zoning description: RR

    Construction

    Type & style
    • Home type: SingleFamily
    • Property subtype: Single Family Residence
    Materials
    • Post and Beam, Wood Siding
    • Foundation: Poured Concrete
    • Roof: Standing Seam
    Condition
    • New construction: No
    • Year built: 2010

    Utilities & green energy

    • Electric: Circuit Breakers
    • Sewer: On-Site Septic Exists, Private Sewer
    • Utilities for property: Cable at Site, Propane

    Community & neighborhood

    Security
    • Security features: Carbon Monoxide Detector(s), HW/Batt Smoke Detector
    Location
    • Region: Townshend

    Price history

    DateEventPrice
    7/26/2024Sold$450,000+12.8%$200/sqft
    Source: PrimeMLS #4998551 Report a problem
    6/3/2024Listed for sale$399,000+51.1%$178/sqft
    Source: PrimeMLS #4998551 Report a problem
    7/20/2020Sold$264,000+60%$118/sqft
    Source: Public Record Report a problem
    10/22/2008Sold$165,000$73/sqft
    Source: Public Record Report a problem

    Public tax history

    YearProperty taxesTax assessment
    2024-- $339,000
    2023-- $339,000
    2022-- $339,000
    2021-- $339,000 -0.3%
    2020-- $340,000
    2019-- $340,000
    2018-- $340,000
    2017-- $340,000
    2016-- $340,000 +9900%
    2015-- $3,400
    2014-- $3,400
    2013-- $3,400

    Find assessor info on the county website

    Neighborhood: 05353

    Nearby schools

    GreatSchools rating
    Schools provided by the listing agent
    • Elementary: Townshend Elementary School
    • Middle: Leland Gray Union Middle/High
    • High: Leland Gray
    • District: Windham Southeast

    Source: PrimeMLS. This data may not be complete. We recommend contacting the local school district to confirm school assignments for this home.

    Get pre-qualified for a loan
    At Zillow Home Loans, we can pre-qualify you in as little as 5 minutes with no impact to your credit score.

    An equal housing lender. NMLS #10287.

    Sell for more on Zillow
    Get a Zillow Showcase℠ listing at no additional cost and you could sell for .
    $523,700
    2% more
    +$10,474
    With Zillow Showcase(estimated)
    $534,174