Skip main navigation
Sold for $795,000
Street View
  • $795,000

    67 Mullen Dr, Sicklerville, NJ 08081

    4beds
    3,476sqft
    Single Family Residence
    Built in 2006
    0.45 Acres Lot
    $807,000 Zestimate®
    $229/sqft
    $4,078 Estimated rent

    Home value

    $807,000

    $767,000 - $847,000

    $4,078/mo

    Zestimate® history
    Loading
    Loading...

    Owner options

    List your home for rent

    $4,078/mo

    Rent Zestimate®

    Find your next renter with Zillow Rental Manager. Plus, with online applications, you can quickly screen prospective tenants – for free.

    Learn more

    $4,078/mo

    Rent Zestimate®

    Refinance and save

    $5,827/mo

    Est. payment

    Refinancing to a lower rate could help reduce your monthly payments and save thousands over the life of the loan.

    See today's rates

    $5,827/mo

    Est. payment

    Explore your selling options

    Work with a Zillow partner agent

    Leverage their expertise and Zillow's premium Showcase listings to get your home seen by more buyers.

    Get started

    List with your own agent

    Get your home in front of millions of buyers by listing it on Zillow.

    Learn how to do it

    Sell it yourself

    Take full control of how buyers see your home on Zillow by listing For Sale by Owner (FSBO).

    List your home

    What's special

    Gas fireplaceSunlit breakfast areaLakefront residenceGenerous storageCenter islandPremium lakefront lotGrand two-story foyer
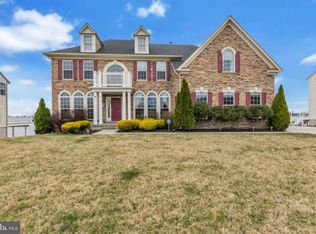
    Exquisite Lakefront Residence in Lakeside at Cobblestone. Experience refined waterfront living in this exceptional Middleburg model, ideally situated on a premium lakefront lot in the highly sought-after Lakeside at Cobblestone community. Offering 4 bedrooms and 2.5 baths, this elegant home combines timeless design with breathtaking lake views. A grand two-story foyer with hardwood flooring and a sweeping staircase creates a striking first impression. The formal living and dining rooms, positioned on either side of the entry, provide an ideal setting for upscale entertaining and intimate gatherings. The expansive family room features hardwood floors, a gas fireplace, and walls of windows that capture panoramic views of the crystal-blue lake, creating a seamless connection between indoor comfort and natural beauty. The chef’s kitchen is thoughtfully designed with 42" custom cabinetry, a center island, double ovens, a butler’s pantry, generous storage, and a sunlit breakfast area. Sliding doors lead to a spacious Trex deck, perfect for outdoor dining while enjoying serene lakefront vistas. The primary suite offers a private retreat with a sitting area, two walk-in closets, and a spa-inspired bath featuring a jacuzzi tub and walk-in shower. Tranquil lake views complete this luxurious sanctuary. Three additional bedrooms on the upper level are generously sized with ample closet space. The walkout lower level boasts impressive 12-foot ceilings and is ready to be finished to suit your vision—ideal for additional living space, recreation, or a home theater. Step outside to a lakeside patio and enjoy direct access to year-round waterfront living. A rare opportunity to own an elegant lakefront home offering comfort, sophistication, and an exceptional setting. Enjoy an easy commute to Philadelphia, Delaware, Cherry Hill, the Jersey Shore and more! Very close to Shopping and many dining options. The Premium Outlets are only 4 miles away.

    Zillow last checked:

    Listing updated:

    Listed by:

    Nikki Shah 856-495-6543,

    Long & Foster Real Estate, Inc.

    Bought with:

    Ayla Maldonado, 1969255

    Redfin

    Source: Bright MLS,MLS#: NJCD2108788MLS Logo

    Facts & features

    Interior

    Bedrooms & bathrooms
    • Bedrooms: 4
    • Bathrooms: 3
    • Full bathrooms: 2
    • 1/2 bathrooms: 1
    • Main level bathrooms: 1
    Primary bedroom
    • Features: Primary Bedroom - Sitting Area, Flooring - Carpet, Ceiling Fan(s)
    • Level: Upper
    • Area: 79016 Square Feet
    • Dimensions: 238 X 332
    Bedroom 1
    • Features: Ceiling Fan(s), Flooring - Carpet
    • Level: Upper
    • Area: 26208 Square Feet
    • Dimensions: 168 X 156
    Bedroom 2
    • Features: Ceiling Fan(s), Flooring - Carpet
    • Level: Upper
    • Area: 22152 Square Feet
    • Dimensions: 156 X 142
    Bedroom 3
    • Features: Ceiling Fan(s), Flooring - Carpet
    • Level: Upper
    • Area: 19008 Square Feet
    • Dimensions: 132 X 144
    Bathroom 1
    • Level: Upper
    Bathroom 2
    • Level: Upper
    Dining room
    • Features: Flooring - Carpet, Crown Molding
    • Level: Main
    • Dimensions: 0 X 0
    Family room
    • Features: Crown Molding, Flooring - HardWood, Fireplace - Gas, Ceiling Fan(s)
    • Level: Main
    • Dimensions: 0 X 0
    Kitchen
    • Features: Kitchen - Gas Cooking, Kitchen Island, Double Sink, Flooring - HardWood, Granite Counters
    • Level: Main
    • Area: 0 Square Feet
    • Dimensions: 0 X 0
    Laundry
    • Features: Flooring - HardWood
    • Level: Main
    Living room
    • Features: Flooring - Carpet, Crown Molding
    • Level: Main
    • Dimensions: 0 X 0
    Office
    • Features: Flooring - Carpet
    • Level: Main
    Other
    • Features: Flooring - HardWood
    • Level: Main
    Heating
    • Hot Water, Natural Gas
    Cooling
    • Central Air, Electric
    Appliances
    • Included: Disposal, Cooktop, Microwave, Built-In Range, Dishwasher, Exhaust Fan, Oven, Gas Water Heater
    • Laundry: Main Level, Laundry Room
    Features
    • Primary Bath(s), Kitchen Island, Attic/House Fan, Eat-in Kitchen, Walk-In Closet(s), 9'+ Ceilings
    • Flooring: Carpet, Ceramic Tile, Hardwood
    • Windows: Window Treatments
    • Basement: Full,Walk-Out Access,Exterior Entry
    • Number of fireplaces: 1
    • Fireplace features: Gas/Propane
    Interior area
    • Total structure area: 3,476
    • Total interior livable area: 3,476 sqft
    • Finished area above ground: 3,476
    • Finished area below ground: 0

    Property

    Parking
    • Total spaces: 6
    • Parking features: Garage Faces Front, Garage Door Opener, Inside Entrance, Concrete, Attached, Driveway
    • Attached garage spaces: 2
    • Uncovered spaces: 4
    Accessibility
    • Accessibility features: None
    Features
    • Levels: Two
    • Stories: 2
    • Patio & porch: Deck
    • Exterior features: Sidewalks
    • Pool features: None
    • Waterfront features: Lake, Canoe/Kayak, Private Access
    Lot
    • Size: 0.45 Acres
    • Dimensions: 100.00 x 195.00
    Details
    • Additional structures: Above Grade, Below Grade
    • Parcel number: 151831000068
    • Zoning: RES
    • Special conditions: Standard

    Construction

    Type & style
    • Home type: SingleFamily
    • Architectural style: Colonial
    • Property subtype: Single Family Residence
    Materials
    • Vinyl Siding
    • Foundation: Concrete Perimeter
    • Roof: Pitched
    Condition
    • Excellent,Very Good
    • New construction: No
    • Year built: 2006
    Details
    • Builder model: MIDDLEBURG
    • Builder name: RICHMOND AMERICAN HM

    Utilities & green energy

    • Sewer: Public Sewer
    • Water: Public

    Community & neighborhood

    Location
    • Region: Sicklerville
    • Subdivision: Lakeside At Cobblest
    • Municipality: GLOUCESTER TWP

    HOA & financial

    HOA
    • Has HOA: Yes
    • HOA fee: $57 monthly
    • Services included: Common Area Maintenance
    • Association name: LAKEVIEW HOA

    Other

    Other facts
    • Listing agreement: Exclusive Right To Sell
    • Listing terms: Cash,Conventional,FHA,VA Loan
    • Ownership: Fee Simple

    Price history

    DateEventPrice
    2/27/2026Sold$795,000+13.6%$229/sqft
    Source: Bright MLS #NJCD2108788 Report a problem
    1/18/2026Pending sale$700,000$201/sqft
    Source: Bright MLS #NJCD2108788 Report a problem
    1/8/2026Listed for sale$700,000+12627.3%$201/sqft
    Source: Bright MLS #NJCD2108788 Report a problem
    3/1/2022Sold$5,500-98.9%$2/sqft
    Source: Agent Provided Report a problem
    2/25/2022Listing removed--
    Source: Long & Foster Broker Feed Report a problem
    1/31/2022Listed for rent$4,500$1/sqft
    Source: Long & Foster Broker Feed #NJCD2017114 Report a problem
    11/14/2007Sold$495,000+204.8%$142/sqft
    Source: Public Record Report a problem
    8/26/2004Sold$162,389$47/sqft
    Source: Public Record Report a problem

    Public tax history

    YearProperty taxesTax assessment
    2025$16,816 +1.8%$402,400
    2024$16,523 -2.6%$402,400
    2023$16,965 +0.6%$402,400
    2022$16,869 +2.1%$402,400
    2021$16,519 +2.2%$402,400
    2020$16,164 +0.4%$402,400
    2019$16,096 $402,400
    2018$16,096 +5.7%$402,400
    2017$15,231 +7.8%$402,400
    2016$14,132 +0.3%$402,400
    2015$14,084 -2.2%$402,400
    2014$14,405 +1.8%$402,400 -7.2%
    2013$14,149 +1.5%$433,500
    2012$13,946 +1.9%$433,500
    2011$13,681 -15.8%$433,500
    2010$16,240 +4.5%$433,500 +47.8%
    2009$15,547 $293,400
    2008-- $293,400
    2007-- $293,400

    Find assessor info on the county website

    Neighborhood: 08081

    Nearby schools

    GreatSchools rating
    Schools provided by the listing agent
    • High: Timber Creek
    • District: Black Horse Pike Regional Schools

    Source: Bright MLS. This data may not be complete. We recommend contacting the local school district to confirm school assignments for this home.

    Get a cash offer in 3 minutes
    Find out how much your home could sell for in as little as 3 minutes with a no-obligation cash offer.
    Estimated market value
    $807,000
    Get a cash offer in 3 minutes
    Find out how much your home could sell for in as little as 3 minutes with a no-obligation cash offer.
    Estimated market value
    $807,000