Skip main navigation
Active
  • Listed by: EXP Realty • Colleen Whitney
    $339,000

    67 Musterfield Heights Road, Marlow, NH 03456

    3beds
    1,508sqft
    : 
    $2,383/mo
    Get pre-qualified
    Ranch
    Built in 2005
    5.8 Acres Lot
    $342,100 Zestimate®
    $225/sqft
    $-- HOA

    What's special

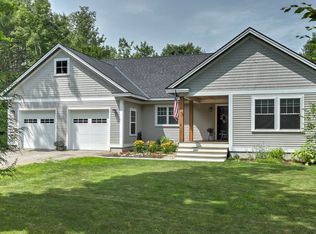
    Welcome to your own private New Hampshire homestead! Set back from the road on 5 peaceful acres, this 2005 ranch offers the perfect blend of comfortable one-level living and country lifestyle. The 1,500 sq. ft. home features 3 bedrooms and 2 baths, including a spacious primary suite with an ensuite bath complete with a jetted soaking tub and separate shower. The open-concept layout offers a bright living room flowing into a spacious kitchen with abundant counter space and an adjoining dining area or cozy family room. French doors lead to a generous deck where you can relax, entertain, and enjoy partial mountain views on warm summer evenings. The full basement provides excellent storage and includes a partially finished room ideal for a home office, hobby space, or workout area. The heating system and tankless hot water heater are only four years old, while a whole-house generator provides peace of mind during New Hampshire's changing seasons. Equestrians, hobby farmers, and outdoor enthusiasts will appreciate the 30' x 30' horse barn featuring two oversized stalls, a tack room, hay loft, center aisle, and convenient water hydrant. A chicken coop with a fenced run is ready for your flock, and there's ample space for gardens plus a cleared area ready to be fenced for a paddock. If you're looking for privacy, quiet surroundings, and room to live the country lifestyle, this property delivers. Conveniently located with easy access to Route 10 for commuting to Keene or Newport, you'll enjoy rural living without sacrificing accessibility. Open House Sunday August 9th 11am-1pm
    2 days
    |
    1,183
    |
    118
    |

    Zillow last checked:

    Listing updated:

    Listed by:

    Colleen Whitney,

    EXP Realty Cell:603-325-5909,

    Edward A Whitney,

    EXP Realty

    Source: PrimeMLS,MLS#: 5103864MLS Logo

      Facts & features

      Interior

      Bedrooms & bathrooms
      • Bedrooms: 3
      • Bathrooms: 2
      • Full bathrooms: 1
      • 3/4 bathrooms: 1
      Heating
      • Baseboard, Hot Water, Wood Stove
      Cooling
      • None
      Appliances
      • Included: Dishwasher, Dryer, Electric Range, Refrigerator, Washer, Instant Hot Water, Tankless Water Heater
      • Laundry: 1st Floor Laundry
      Features
      • Ceiling Fan(s), Dining Area, Primary BR w/ BA
      • Flooring: Vinyl, Vinyl Plank
      • Basement: Basement Stairs,Bulkhead,Concrete Floor,Insulated,Interior Stairs,Partially Finished,Storage Space,Unfinished,Walk-Up Access
      • Fireplace features: Wood Stove Hook-up
      Interior area
      • Total structure area: 3,016
      • Total interior livable area: 1,508 sqft
      • Finished area above ground: 1,508
      • Finished area below ground: 0
      Video & virtual tour

      Property

      Parking
      • Parking features: Gravel
      Features
      • Levels: One
      • Stories: 1
      • Exterior features: Deck, Garden, Natural Shade, Poultry Coop
      • Frontage length: Road frontage: 244
      Lot
      • Size: 5.8 Acres
      • Features: Country Setting, Horse/Animal Farm, Recreational, Rolling Slope, Wooded, Rural
      Details
      • Additional structures: Barn(s)
      • Parcel number: MRLWM405L027000
      • Zoning description: RESIDE
      • Other equipment: Standby Generator

      Construction

      Type & style
      • Home type: SingleFamily
      • Architectural style: Ranch
      • Property subtype: Ranch
      Materials
      • Vinyl Siding
      • Foundation: Concrete
      • Roof: Asphalt Shingle
      Condition
      • New construction: No
      • Year built: 2005

      Utilities & green energy

      • Electric: 200+ Amp Service, Circuit Breakers, Generator
      • Sewer: 1250 Gallon, Leach Field, On-Site Septic Exists, Private Sewer
      • Utilities for property: Propane

      Community & HOA

      Location
      • Region: Marlow

      Financial & listing details

      • Price per square foot: $225/sqft
      • Tax assessed value: $360,780
      • Annual tax amount: $6,808
      • Date on market: 8/7/2026
      • Road surface type: Gravel

        Estimated market value

        $342,100

        $325,000 - $359,000

        $2,977/mo

        Price history

        DateEventPrice
        8/8/2026Listed for sale$339,000+83.2%$225/sqft
        Source: PrimeMLS #5103864 Report a problem
        9/28/2016Listing removed$185,000$123/sqft
        Source: Galloway Real Estate LLC #4516765 Report a problem
        9/22/2016Listed for sale$185,000+7.6%$123/sqft
        Source: Galloway Real Estate LLC #4516765 Report a problem
        11/7/2008Sold$172,000-9.4%$114/sqft
        Source: Public Record Report a problem
        4/8/2005Sold$189,900$126/sqft
        Source: Public Record Report a problem

        Public tax history

        YearProperty taxesTax assessment
        2024$6,184 +7.6%$199,490
        2023$5,749 +12.6%$199,490 +0.9%
        2022$5,107 +4.5%$197,720
        2021$4,886 -16.8%$197,720
        2020$5,874 +7.1%$197,720 +15.1%
        2019$5,484 +30.3%$171,820 +3.8%
        2018$4,209 +16%$165,500 +0.2%
        2016$3,627 -14.2%$165,100
        2015$4,225 -1.1%$165,100 -3.7%
        2014$4,273 +4.6%$171,410 -10%
        2009$4,086 $190,500
        Find assessor info on the county website

        Monthly payment

        Est. payment

        Payment breakdown

        Explore the cost of this home by adjusting the details. Changes won't be saved.
        All calculations are estimates and provided by Zillow, Inc. for informational purposes only. Actual amounts may vary.
        HOA fees may include property taxes on listings classified as Co-Ops. Contact the listing agent and/or owner for fee details.
        Mortgage interest rates are dependent on a number of factors, including credit score, down payment, and repayment length. Interest rate data provided by Zillow Group Marketplace, Inc. as of 1/1/1970 from various mortgage lenders with which we have lead or other similar arrangements; the Estimated Payment is an average of those rates.
        See how much you could borrow to make a competitive offer.

        Climate risks

        Neighborhood: 03456

        Getting around

        0 / 100
        Car-Dependent

        Nearby schools

        GreatSchools rating
        Schools provided by the listing agent
        • Elementary: John Perkins Elem School
        • Middle: Keene Middle School
        • High: Keene High School
        • District: Keene Sch Dst SAU #29

        Source: PrimeMLS. This data may not be complete. We recommend contacting the local school district to confirm school assignments for this home.

        A local agent can set up tours, give advice and negotiate with sellers.

        A local lender can help you make sure your offer is ready when you are.

        Browse local experts

        Similar homes