Skip main navigation
Sold for $464,000
  • $464,000

    67 N 45th Avenue, Brighton, CO 80601

    3beds
    1,421sqft
    Single Family Residence
    Built in 2004
    6,089 Square Feet Lot
    $462,900 Zestimate®
    $327/sqft
    $2,541 Estimated rent

    Home value

    $462,900

    $440,000 - $486,000

    $2,541/mo

    Zestimate® history
    Loading
    Loading...

    Owner options

    List your home for rent

    $2,541/mo

    Rent Zestimate®

    Find your next renter with Zillow Rental Manager. Plus, with online applications, you can quickly screen prospective tenants – for free.

    Learn more

    $2,541/mo

    Rent Zestimate®

    Refinance and save

    $2,810/mo

    Est. payment

    Refinancing to a lower rate could help reduce your monthly payments and save thousands over the life of the loan.

    See today's rates

    $2,810/mo

    Est. payment

    Explore your selling options

    Work with a Zillow partner agent

    Leverage their expertise and Zillow's premium Showcase listings to get your home seen by more buyers.

    Get started

    List with your own agent

    Get your home in front of millions of buyers by listing it on Zillow.

    Learn how to do it

    Sell it yourself

    Take full control of how buyers see your home on Zillow by listing For Sale by Owner (FSBO).

    List your home

    What's special

    Double sided gas fireplaceHalf bathFormer model homeInterior paintNewer upgradesProfessional exteriorLaundry room
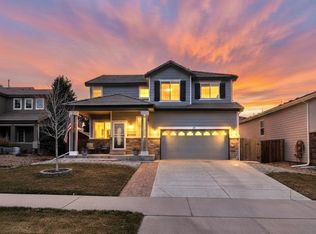
    Welcome to this delightful 2-story former model home in Brighton East Farms! This home is meticulously maintained! The professional landscaping is awe insipring. Enjoy your favorite drink while immersing yourself in relaxation in the private backyard. A sprinkler system and drip system help to maintain the lush landscaping. Inside offers a built-in surround sound system wired in the kitchen, living room and primary suite with volume control. The Samsung T.V and entertainment center system comes with the purchase of the home! Enjoy newer upgrades from double paned windows and sliding glass door (6 year transferable warranty), premium moisture protect laminate and stone flooring, newer washer and dryer, new stainless steel kitchen appliances (fridge transferable warranty), Keter shed, highly insulated garage door with a LiftMaster myQ garage smart door opener, garage is equipped with Kobalt cabinetry and work station, professional exterior and interior paint, concrete tile roof. The upstairs brings a bonus workspace, primary suite with full bathroom, two bedrooms and another full bathroom. A cozy, main floor living room offers high ceilings and a double sided gas fireplace to the dining room and kitchen. A laundry room and half bath on main level as well. Ample storage throughout. Don't miss this incredible opportunity. Schedule a tour today and make this home yours!

    Zillow last checked:

    Listing updated:

    Listed by:

    Cynthia Warren 720-579-3825,

    Kenna Real Estate,

    Anthony Warren 720-366-1583,

    Kenna Real Estate

    Bought with:

    Michael D Williams

    Coldwell Banker Realty 24

    Source: REcolorado as distributed by MLS GRID,MLS#: 2323512MLS Logo

    Facts & features

    Interior

    Bedrooms & bathrooms
    • Bedrooms: 3
    • Bathrooms: 3
    • Full bathrooms: 2
    • 1/2 bathrooms: 1
    • Main level bathrooms: 1
    Primary bedroom
    • Level: Upper
    Bedroom
    • Level: Upper
    Bedroom
    • Level: Upper
    Primary bathroom
    • Level: Upper
    Bathroom
    • Level: Main
    Bathroom
    • Level: Upper
    Dining room
    • Level: Main
    Family room
    • Level: Main
    Kitchen
    • Level: Main
    Laundry
    • Level: Main
    Heating
    • Forced Air
    Cooling
    • Central Air
    Appliances
    • Included: Dishwasher, Disposal, Dryer, Gas Water Heater, Microwave, Refrigerator, Self Cleaning Oven, Washer
    Features
    • Ceiling Fan(s), High Ceilings, Pantry, Primary Suite, Sound System, Vaulted Ceiling(s), Walk-In Closet(s)
    • Flooring: Laminate
    • Windows: Double Pane Windows
    • Has basement: No
    • Has fireplace: Yes
    • Fireplace features: Dining Room, Family Room
    • Common walls with other units/homes: No Common Walls
    Interior area
    • Total structure area: 1,421
    • Total interior livable area: 1,421 sqft
    • Finished area above ground: 1,421

    Property

    Parking
    • Total spaces: 2
    • Parking features: Concrete, Dry Walled, Lighted, Storage
    • Attached garage spaces: 2
    Features
    • Levels: Two
    • Stories: 2
    • Patio & porch: Covered, Front Porch, Patio
    • Exterior features: Dog Run, Garden, Private Yard
    • Fencing: Full
    Lot
    • Size: 6,089 Square Feet
    • Features: Landscaped, Many Trees, Sloped, Sprinklers In Front, Sprinklers In Rear
    • Residential vegetation: Aspen, Grassed, Mixed, Wooded, Xeriscaping
    Details
    • Parcel number: R0139108
    • Special conditions: Standard

    Construction

    Type & style
    • Home type: SingleFamily
    • Architectural style: Traditional
    • Property subtype: Single Family Residence
    Materials
    • Frame, Stucco, Wood Siding
    • Roof: Concrete
    Condition
    • Updated/Remodeled
    • Year built: 2004
    Details
    • Builder name: Richmond American Homes

    Utilities & green energy

    • Sewer: Public Sewer
    • Water: Public
    • Utilities for property: Internet Access (Wired), Natural Gas Connected
    Green energy
    • Energy efficient items: Appliances, Windows

    Community & HOA

    Community
    • Security: Carbon Monoxide Detector(s), Smoke Detector(s)
    • Subdivision: Brighton East Farms
    HOA
    • Has HOA: Yes
    • Amenities included: Park, Playground
    • Services included: Maintenance Grounds, Trash
    • HOA fee: $65 monthly
    • HOA name: Brighton East Farms C/O Homestead Management
    • HOA phone: 303-457-1444
    Location
    • Region: Brighton

    Financial & listing details

    • Price per square foot: $327/sqft
    • Tax assessed value: $457,000
    • Annual tax amount: $4,178
    • Date on market: 8/26/2023
    • Listing terms: Cash,Conventional,FHA,VA Loan
    • Exclusions: Freezer And T.V. (Mount Stays) In Garage, Safe, Windmill, Above Ground Vegetable Garden Boxes And Planters, Green House, All Of Sellers Personal Property.
    • Ownership: Individual
    • Electric utility on property: Yes
    • Road surface type: Paved

    Price history

    DateEventPrice
    9/21/2023Sold$464,000+115.9%$327/sqft
    Source: REcolorado as distributed by MLS GRID #2323512 Report a problem
    11/15/2013Sold$214,900$151/sqft
    Source: Public Record Report a problem
    9/25/2013Price change$214,900-2.3%$151/sqft
    Source: Equity Colorado #1237688 Report a problem
    8/8/2013Price change$219,900-4.3%$155/sqft
    Source: Equity Colorado #1237688 Report a problem
    7/18/2013Price change$229,900-2.2%$162/sqft
    Source: Equity Colorado #1237688 Report a problem
    7/6/2013Listed for sale$235,000+18.7%$165/sqft
    Source: Equity Colorado #1237688 Report a problem
    4/8/2008Sold$198,000$139/sqft
    Source: Public Record Report a problem

    Public tax history

    YearProperty taxesTax assessment
    2025$4,460 +0.1%$28,570 -6.8%
    2024$4,456 +6.6%$30,650
    2023$4,178 +2.2%$30,650 +23.9%
    2022$4,088 $24,740 -2.8%
    2021-- $25,460 +4%
    2020$4,218 $24,480 -0.2%
    2019$4,218 +21.6%$24,520 +31.8%
    2018$3,468 $18,600
    2017$3,468 $18,600 +18.7%
    2016-- $15,670
    2015$2,932 $15,670 +18.4%
    2014-- $13,230
    2013-- $13,230 -7.5%
    2012-- $14,300
    2011-- $14,300 -1.1%
    2010-- $14,460
    2009-- $14,460 -10.3%
    2008-- $16,120
    2007-- $16,120 -12.4%
    2006-- $18,400
    2005-- $18,400 +227.4%
    2004-- $5,620
    2003$1 $5,620 +56100%
    2002-- $10
    Find assessor info on the county website

    Neighborhood: 80601

    Nearby schools

    GreatSchools rating
    Schools provided by the listing agent
    • Elementary: Northeast
    • Middle: Overland Trail
    • High: Brighton
    • District: School District 27-J

    Source: REcolorado as distributed by MLS GRID. This data may not be complete. We recommend contacting the local school district to confirm school assignments for this home.

    Get a cash offer in 3 minutes
    Find out how much your home could sell for in as little as 3 minutes with a no-obligation cash offer.
    Estimated market value
    $462,900
    Get a cash offer in 3 minutes
    Find out how much your home could sell for in as little as 3 minutes with a no-obligation cash offer.
    Estimated market value
    $462,900