Skip main navigation
Off market
  • $7,740,600

    67 N Captains Neck Ln, Southampton, NY 11968

    7beds
    6,400sqft
    SingleFamily
    Built in 2020
    0.47 Acres Lot
    $7,740,600 Zestimate®
    $1,209/sqft
    $7,997 Estimated rent

    Home value

    $7,740,600

    $6.66M - $8.90M

    $7,997/mo

    Zestimate® history
    Loading
    Loading...

    Owner options

    List your home for rent

    $7,997/mo

    Rent Zestimate®

    Find your next renter with Zillow Rental Manager. Plus, with online applications, you can quickly screen prospective tenants – for free.

    Learn more

    $7,997/mo

    Rent Zestimate®

    Refinance and save

    $53,401/mo

    Est. payment

    Refinancing to a lower rate could help reduce your monthly payments and save thousands over the life of the loan.

    See today's rates

    $53,401/mo

    Est. payment

    Explore your selling options

    Work with a Zillow partner agent

    Leverage their expertise and Zillow's premium Showcase listings to get your home seen by more buyers.

    Get started

    List with your own agent

    Get your home in front of millions of buyers by listing it on Zillow.

    Learn how to do it

    Sell it yourself

    Take full control of how buyers see your home on Zillow by listing For Sale by Owner (FSBO).

    List your home

    What's special

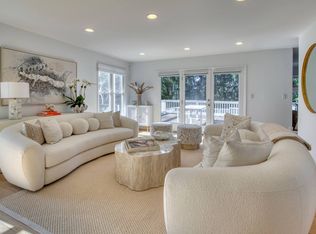
    Magnificent new custom home built and designed by Schuttinger Building located in the Village of Southampton. This expertly constructed approx. 6,400 square foot home with two levels and finished lower level features a variety of beautiful design elements throughout. Sitting on 0.47 acres the home has a total of seven bedrooms, seven full bathrooms, and two half bathrooms accompanied by a pool house with an additional full bathroom and entertaining area. Enter through the foyer with grand oversized shiplap leading you in to the open, sun-filled one and a half story great room featuring expansive windows and sliders with a linear gas fireplace surrounded by oversized shiplap floor to ceiling completed with a gorgeous chandelier. Make your way toward the thoughtfully designed kitchen with custom cabinetry by Schuttinger Building with large island, custom hood, pendants, and Wolf and Sub-Zero appliances along with Quartz countertops. Here you will also find a butler's/ bar area, tiled backsplash, and breakfast area along with a separate formal, open concept dining area. Mudroom off of a two car garage, laundry room, cabana bathroom, powder room, first floor bedroom with full bathroom, entry closet, and den/ office with sliders finish off the main level of the home. The second Level is where you will find the master bedroom, hall linen closet, and three additional en-suite bedrooms all with cathedral ceilings. Master bedroom features a private deck with large walk-in closet and exquisite master bathroom with freestanding tub, custom double sink vanity, radiant heated floor, body sprays, and floating stone bench. Continue downstairs to the finished lower level with ten-foot-high ceilings, tiled open recreation area great for entertaining, additional space for gym or an eight bedroom, powder room, exterior entry, and two bedrooms with jack and jill bathroom. Escape outside to discover a serene space surrounded by privacy landscaping, twenty foot by forty foot gunite pool with spa, expansive bluestone patios, and pool house.

    This property is off market, which means it's not currently listed for sale or rent on Zillow. This may be different from what's available on other websites or public sources.

    Facts & features

    Interior

    Bedrooms & bathrooms
    • Bedrooms: 7
    • Bathrooms: 10
    • Full bathrooms: 8
    • 1/2 bathrooms: 2
    Cooling
    • Central
    Interior area
    • Total interior livable area: 6,400 sqft

    Property

    Lot
    • Size: 0.47 Acres
    Details
    • Parcel number: 0904001000200029008

    Construction

    Type & style
    • Home type: SingleFamily
    Condition
    • Year built: 2020

    Community & HOA

    Location
    • Region: Southampton

    Financial & listing details

    • Price per square foot: $1,209/sqft
    • Tax assessed value: $4,461,300

    Price history

    DateEventPrice
    1/28/2021Listing removed--
    Source: Douglas Elliman Report a problem
    12/21/2020Pending sale$4,875,000$762/sqft
    Source: Douglas Elliman Real Estate #352489 Report a problem
    6/18/2020Listed for sale$4,875,000+267.9%$762/sqft
    Source: Douglas Elliman Real Estate #352489 Report a problem
    12/17/2019Sold$1,325,000-5.3%$207/sqft
    Source: Agent Provided Report a problem
    11/19/2019Pending sale$1,399,000$219/sqft
    Source: Corcoran Group #348386 Report a problem
    10/31/2019Listed for sale$1,399,000$219/sqft
    Source: Corcoran Group #348386 Report a problem

    Public tax history

    YearProperty taxesTax assessment
    2025-- $4,461,300 +1.4%
    2024-- $4,398,000
    2023-- $4,398,000
    2022-- $4,398,000 +0.4%
    2021-- $4,382,500 +249.3%
    2020-- $1,254,500
    2019-- $1,254,500 +20%
    2018-- $1,045,400
    2017$3,163 $1,045,400 +31.7%
    2016-- $793,900
    2015-- $793,900
    2014-- $793,900
    2013-- $793,900
    2012-- $793,900 -10%
    2011-- $882,100 +53.9%
    2007$1,803 -28.4%$573,300 -10%
    2005$2,518 +154.4%$637,200 +17758.7%
    2004$990 +5.2%$3,568
    2003$941 +1.9%$3,568
    2002$924 +8.4%$3,568
    2001$853 $3,568
    Find assessor info on the county website

    Neighborhood: Southampton Village

    Nearby schools

    GreatSchools rating
    Get a cash offer in 3 minutes
    Find out how much your home could sell for in as little as 3 minutes with a no-obligation cash offer.
    Estimated market value
    $7,740,600
    Get a cash offer in 3 minutes
    Find out how much your home could sell for in as little as 3 minutes with a no-obligation cash offer.
    Estimated market value
    $7,740,600