Welcome to 67 N Dogwood Dr in the sought-after Flower Estates subdivision. This well-maintained home features a new roof and a spacious layout with 4 bedrooms and 3.5 bathrooms, offering both comfort and flexibility.
Inside, you’ll find a bright, open living area filled with natural light that flows seamlessly into the kitchen. The kitchen is updated with white quartz countertops and stainless steel appliances—perfect for everyday living and entertaining.
Step outside to a covered back patio overlooking a large, fenced backyard complete with an in-ground pool and mature landscaping—an ideal setup for relaxing or hosting guests.
The home also includes a versatile second-floor bonus room that can serve as a recreation space or home office. Just off the 2.5-car garage, you’ll find a convenient bathroom and storage area with direct access to the backyard and pool.
Situated in a quiet neighborhood with easy access to schools, parks, and local amenities, this home blends space, function, and location.
Schedule your private showing today.
Closed
Price Unknown
67 N Dogwood Dr, Covington, LA 70433
4beds
3,068sqft
Single Family Residence
Built in 1995
0.97 Acres Lot
$476,000 Zestimate®
$--/sqft
$3,462 Estimated rent
Home value
$476,000
$452,000 - $500,000
$3,462/mo
Zestimate® history
Owner options
List your home for rent
$3,462/mo
Rent Zestimate®
Find your next renter with Zillow Rental Manager. Plus, with online applications, you can quickly screen prospective tenants – for free.
$3,462/mo
Rent Zestimate®
Refinance and save
$35/mo
Est. payment
Refinancing to a lower rate could help reduce your monthly payments and save thousands over the life of the loan.
$35/mo
Est. payment
Explore your selling options
Work with a Zillow partner agent
Leverage their expertise and Zillow's premium Showcase listings to get your home seen by more buyers.
Get startedList with your own agent
Get your home in front of millions of buyers by listing it on Zillow.
Learn how to do itSell it yourself
Take full control of how buyers see your home on Zillow by listing For Sale by Owner (FSBO).
List your homeWhat's special
In-ground poolMature landscapingLarge fenced backyardCovered back patioNew roofVersatile second-floor bonus room
Zillow last checked:
Listing updated:
Listed by:
Puddy Robinson 985-630-6201,
Crescent Sotheby's International Realty
Bought with:
Raymond Rossignol
Amanda Miller Realty, LLC
Source: GSREIN,MLS#: 2548764
Facts & features
Interior
Bedrooms & bathrooms
- Bedrooms: 4
- Bathrooms: 5
- Full bathrooms: 3
- 1/2 bathrooms: 2
Primary bedroom
- Description: Flooring: Plank,Simulated Wood
- Level: First
- Dimensions: 15.20x17.80
Bedroom
- Description: Flooring: Plank,Simulated Wood
- Level: Second
- Dimensions: 11.9x10.6
Bedroom
- Description: Flooring: Plank,Simulated Wood
- Level: Second
- Dimensions: 14.6x10.8
Bedroom
- Description: Flooring: Plank,Simulated Wood
- Level: Second
- Dimensions: 11.2x13.2
Primary bathroom
- Description: Flooring: Plank,Simulated Wood
- Level: First
- Dimensions: 17.6x14.7
Breakfast room nook
- Description: Flooring: Tile
- Level: First
- Dimensions: 8.8x13.9
Dining room
- Description: Flooring: Plank,Simulated Wood
- Level: First
- Dimensions: 14.3x13.3
Foyer
- Description: Flooring: Plank,Simulated Wood
- Level: First
- Dimensions: 14.2x4.8
Kitchen
- Description: Flooring: Tile
- Level: First
- Dimensions: 15.5x13.9
Laundry
- Description: Flooring: Tile
- Level: First
- Dimensions: 8x6.1
Living room
- Description: Flooring: Tile
- Level: First
- Dimensions: 18.3x17.4
Office
- Description: Flooring: Plank,Simulated Wood
- Level: Second
- Dimensions: 11.1x10
Study
- Description: Flooring: Carpet
- Level: First
- Dimensions: 8x13.2
Heating
- Central, Multiple Heating Units
Cooling
- Central Air, 2 Units
Appliances
- Included: Cooktop, Dishwasher, Microwave, Oven, Refrigerator, ENERGY STAR Qualified Appliances
- Laundry: Washer Hookup, Dryer Hookup
Features
- Attic, Ceiling Fan(s), Pantry, Stainless Steel Appliances
- Windows: Screens
- Has fireplace: Yes
- Fireplace features: Gas, Wood Burning
Interior area
- Total structure area: 4,321
- Total interior livable area: 3,068 sqft
Property
Parking
- Total spaces: 3
- Parking features: Attached, Three or more Spaces
- Has attached garage: Yes
Features
- Levels: Two
- Stories: 2
- Patio & porch: Concrete, Covered
- Exterior features: Fence
- Pool features: In Ground
Lot
- Size: 0.97 Acres
- Dimensions: 0.97 Acres
- Features: 1 or More Acres, Outside City Limits
Details
- Additional structures: Shed(s)
- Parcel number: 7567
- Special conditions: None
Construction
Type & style
- Home type: SingleFamily
- Architectural style: Acadian
- Property subtype: Single Family Residence
Materials
- Vinyl Siding
- Foundation: Slab
- Roof: Shingle
Condition
- Excellent
- Year built: 1995
Utilities & green energy
- Sewer: Septic Tank
- Water: Well
Green energy
- Energy efficient items: Appliances, Insulation
Community & HOA
Community
- Security: Smoke Detector(s)
- Subdivision: Flower Estates
HOA
- Has HOA: Yes
- HOA fee: $35 annually
Location
- Region: Covington
Financial & listing details
- Tax assessed value: $421,738
- Annual tax amount: $4,046
- Date on market: 4/13/2026
Price history
| Date | Event | Price |
|---|---|---|
| 7/24/2026 | Sold | -- |
Source:  GSREIN #2548764 Report a problem GSREIN #2548764 Report a problem | ||
| 6/29/2026 | Pending sale | $498,000$162/sqft |
Source: GSREIN #2548764 Report a problem | ||
| 6/9/2026 | Contingent | $498,000$162/sqft |
Source: GSREIN #2548764 Report a problem | ||
| 6/5/2026 | Listed for sale | $498,000$162/sqft |
Source: GSREIN #2548764 Report a problem | ||
| 6/4/2026 | Contingent | $498,000$162/sqft |
Source: GSREIN #2548764 Report a problem | ||
| 5/20/2026 | Listed for sale | $498,000$162/sqft |
Source: GSREIN #2548764 Report a problem | ||
| 5/3/2026 | Contingent | $498,000$162/sqft |
Source: GSREIN #2548764 Report a problem | ||
| 4/24/2026 | Price change | $498,000-5.1%$162/sqft |
Source: GSREIN #2548764 Report a problem | ||
| 4/14/2026 | Listed for sale | $525,000-4.5%$171/sqft |
Source: GSREIN #2548764 Report a problem | ||
| 8/14/2025 | Listing removed | $550,000$179/sqft |
Source: Latter and Blum #2465892 Report a problem | ||
| 4/22/2025 | Listed for sale | $550,000$179/sqft |
Source: GSREIN #2465892 Report a problem | ||
| 4/11/2025 | Pending sale | $550,000$179/sqft |
Source: Latter and Blum #2465892 Report a problem | ||
| 4/11/2025 | Contingent | $550,000$179/sqft |
Source: GSREIN #2465892 Report a problem | ||
| 3/8/2025 | Listed for sale | $550,000$179/sqft |
Source: GSREIN #2465892 Report a problem | ||
| 2/23/2025 | Pending sale | $550,000$179/sqft |
Source: Latter and Blum #2465892 Report a problem | ||
| 2/23/2025 | Contingent | $550,000$179/sqft |
Source: GSREIN #2465892 Report a problem | ||
| 12/16/2024 | Price change | $550,000-4.3%$179/sqft |
Source: GSREIN #2465892 Report a problem | ||
| 11/12/2024 | Price change | $575,000-2.5%$187/sqft |
Source: GSREIN #2465892 Report a problem | ||
| 9/25/2024 | Price change | $590,000-1.7%$192/sqft |
Source: GSREIN #2465892 Report a problem | ||
| 9/13/2024 | Listed for sale | $600,000$196/sqft |
Source: GSREIN #2465892 Report a problem | ||
| 10/11/2007 | Sold | -- |
Source: Agent Provided Report a problem | ||
Public tax history
| Year | Property taxes | Tax assessment |
|---|---|---|
| 2025 | $4,046 -2.4% | $42,174 |
| 2024 | $4,146 +26% | $42,174 +28.2% |
| 2023 | $3,291 | $32,889 |
| 2022 | $3,291 +0.2% | $32,889 |
| 2021 | $3,285 -0.3% | $32,889 |
| 2020 | $3,293 +13.1% | $32,889 +12.3% |
| 2019 | $2,913 -0.1% | $29,274 |
| 2018 | $2,916 -26.2% | $29,274 |
| 2017 | $3,949 +33.9% | $29,274 |
| 2016 | $2,950 | $29,274 +13.9% |
| 2015 | $2,950 +16.9% | $25,697 |
| 2014 | $2,522 +1.1% | $25,697 |
| 2013 | $2,494 +2.3% | $25,697 +2.4% |
| 2011 | $2,437 +0.3% | $25,097 |
| 2010 | $2,431 | $25,097 |
Find assessor info on the county website
Neighborhood: 70433
Nearby homes
- $411,4003 bd2 ba3k sqft69 N Dogwood Dr, Covington, LA 70433Off Market
- $789,000-- bd-- ba4.9k sqft65 N Dogwood Dr, Covington, LA 70433Off Market
- $343,900-- bd-- ba2.2k sqft71 N Dogwood Dr, Covington, LA 70433Off Market
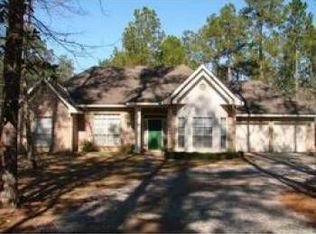
- $424,200-- bd-- ba2.7k sqft63 N Dogwood Dr, Covington, LA 70433Off Market
- $524,500-- bd-- ba2.7k sqft73 N Dogwood Dr, Covington, LA 70433Off Market
- $529,200-- bd-- ba3k sqft61 N Dogwood Dr, Covington, LA 70433Off Market
- $1,216,123-- bd-- ba-- sqft71170 Highway 21, Covington, LA 70433Off Market
- $401,100-- bd-- ba2.5k sqft66 N Dogwood Dr, Covington, LA 70433Off Market
Nearby schools
GreatSchools rating
- 6/10Covington Elementary SchoolGrades: PK-3Distance: 1.7 mi
- 4/10William Pitcher Junior High SchoolGrades: 7-8Distance: 1.7 mi
- 5/10Covington High SchoolGrades: 9-12Distance: 2.7 mi
Get a cash offer in 3 minutes
Find out how much your home could sell for in as little as 3 minutes with a no-obligation cash offer.
Estimated market value
$476,000
Get a cash offer in 3 minutes
Find out how much your home could sell for in as little as 3 minutes with a no-obligation cash offer.
Estimated market value
$476,000
- Louisiana
- Saint Tammany Parish
- Covington
- 70433
- 67 N Dogwood Dr
Nearby cities
Nearby zip codes
Other Covington Topics
