Nestled in the sought-after Sanger community, this stunning 3-bedroom, 2.5-bathroom brick home is perfect for families seeking comfort and convenience. Featuring a spacious and versatile layout, the home includes a dedicated home office, ideal for remote work or study. The inviting kitchen showcases elegant granite countertops, a stylish subway tile backsplash, and a cozy breakfast nook that seamlessly connects to the open living and dining areas. The first floor is adorned with chic 18x18 travertine-style tile laid on the diagonal, adding a sophisticated touch. Upstairs, a generously sized loft provides endless possibilities — whether as a secondary living space, playroom, or lounge. The spacious primary suite offers an ensuite bathroom, while the two additional bedrooms are thoughtfully positioned near a full bathroom for added convenience. With a 3-car garage providing ample storage and parking, plus a large, fenced backyard perfect for outdoor activities, this home has it all. Located just a short walk from the local elementary and high schools, this move-in-ready gem is perfect for families seeking a vibrant community and an exceptional lifestyle.
Sold
Price Unknown
67 N Highland Dr, Sanger, TX 76266
3beds
1,954sqft
Single Family Residence
Built in 2006
7,013 Square Feet Lot
$292,500 Zestimate®
$--/sqft
$2,001 Estimated rent
Home value
$292,500
$275,000 - $310,000
$2,001/mo
Zestimate® history
Owner options
List your home for rent
$2,001/mo
Rent Zestimate®
Find your next renter with Zillow Rental Manager. Plus, with online applications, you can quickly screen prospective tenants – for free.
$2,001/mo
Rent Zestimate®
Refinance and save
$150/mo
Est. payment
Refinancing to a lower rate could help reduce your monthly payments and save thousands over the life of the loan.
$150/mo
Est. payment
Explore your selling options
Work with a Zillow partner agent
Leverage their expertise and Zillow's premium Showcase listings to get your home seen by more buyers.
Get startedList with your own agent
Get your home in front of millions of buyers by listing it on Zillow.
Learn how to do itSell it yourself
Take full control of how buyers see your home on Zillow by listing For Sale by Owner (FSBO).
List your homeWhat's special
Generously sized loftBrick homeDedicated home officeElegant granite countertopsStylish subway tile backsplashEnsuite bathroomLarge fenced backyard
Zillow last checked:
Listing updated:
Listed by:
Ryan Colston 0641377 844-819-1373,
Orchard Brokerage 844-819-1373
Bought with:
Sonia Ortega
Ready Real Estate LLC
Source: NTREIS,MLS#: 20877463
Facts & features
Interior
Bedrooms & bathrooms
- Bedrooms: 3
- Bathrooms: 3
- Full bathrooms: 2
- 1/2 bathrooms: 1
Primary bedroom
- Features: En Suite Bathroom
- Level: Second
- Dimensions: 21 x 19
Bedroom
- Level: Second
- Dimensions: 14 x 10
Bedroom
- Level: Second
- Dimensions: 12 x 11
Breakfast room nook
- Level: First
- Dimensions: 8 x 13
Dining room
- Level: First
- Dimensions: 10 x 11
Other
- Level: Second
- Dimensions: 5 x 9
Other
- Level: Second
- Dimensions: 5 x 9
Half bath
- Level: First
- Dimensions: 5 x 4
Kitchen
- Level: First
- Dimensions: 10 x 17
Laundry
- Level: Second
- Dimensions: 4 x 5
Living room
- Level: First
- Dimensions: 21 x 17
Loft
- Level: Second
- Dimensions: 18 x 17
Heating
- Other
Cooling
- Central Air, Electric
Appliances
- Included: Dishwasher, Electric Range, Disposal
- Laundry: Washer Hookup, Electric Dryer Hookup, Laundry in Utility Room
Features
- Decorative/Designer Lighting Fixtures, Granite Counters, High Speed Internet, Kitchen Island, Open Floorplan, Cable TV, Walk-In Closet(s)
- Flooring: Carpet, Ceramic Tile, Travertine
- Windows: Window Coverings
- Has basement: No
- Has fireplace: No
Interior area
- Total interior livable area: 1,954 sqft
Property
Parking
- Total spaces: 3
- Parking features: Garage Faces Front, Garage, Golf Cart Garage
- Attached garage spaces: 3
Features
- Levels: Two
- Stories: 2
- Patio & porch: Front Porch, Patio, Covered
- Exterior features: Private Yard
- Pool features: None
- Fencing: Back Yard,Fenced,Wood
Lot
- Size: 7,013 Square Feet
- Features: Back Yard, Interior Lot, Lawn, Level, Subdivision
- Residential vegetation: Grassed
Details
- Parcel number: R281872
Construction
Type & style
- Home type: SingleFamily
- Architectural style: Traditional,Detached
- Property subtype: Single Family Residence
Materials
- Brick
- Foundation: Slab
- Roof: Composition,Shingle
Condition
- Year built: 2006
Utilities & green energy
- Sewer: Public Sewer
- Water: Public
- Utilities for property: Electricity Available, Electricity Connected, Sewer Available, Underground Utilities, Water Available, Cable Available
Green energy
- Energy efficient items: Appliances, Thermostat
Community & HOA
Community
- Features: Curbs, Sidewalks
- Security: Smoke Detector(s)
- Subdivision: Sable Creek Add
HOA
- Has HOA: Yes
- Services included: Association Management, Maintenance Grounds
- HOA fee: $150 annually
- HOA name: Sable Creek Owners Association
- HOA phone: 972-484-2060
Location
- Region: Sanger
Financial & listing details
- Tax assessed value: $311,709
- Annual tax amount: $6,458
- Date on market: 3/27/2025
- Cumulative days on market: 63 days
- Listing terms: Cash,Conventional,VA Loan
- Electric utility on property: Yes
Price history
| Date | Event | Price |
|---|---|---|
| 6/27/2025 | Sold | -- |
Source: NTREIS #20877463 Report a problem | ||
| 6/6/2025 | Pending sale | $299,999$154/sqft |
Source: NTREIS #20877463 Report a problem | ||
| 5/30/2025 | Contingent | $299,999$154/sqft |
Source: NTREIS #20877463 Report a problem | ||
| 5/21/2025 | Price change | $299,999-3.2%$154/sqft |
Source: NTREIS #20877463 Report a problem | ||
| 4/21/2025 | Price change | $310,000-3.1%$159/sqft |
Source: NTREIS #20877463 Report a problem | ||
| 3/27/2025 | Listed for sale | $320,000$164/sqft |
Source: NTREIS #20877463 Report a problem | ||
| 2/8/2025 | Sold | -- |
Source: NTREIS #20776040 Report a problem | ||
| 12/29/2024 | Pending sale | $320,000-5.9%$164/sqft |
Source: NTREIS #20776040 Report a problem | ||
| 11/15/2024 | Listed for sale | $340,000+112.6%$174/sqft |
Source: NTREIS #20776040 Report a problem | ||
| 8/19/2014 | Sold | -- |
Source: Agent Provided Report a problem | ||
| 7/19/2014 | Listed for sale | $159,900+34.4%$82/sqft |
Source: Dfw Elite #12180983 Report a problem | ||
| 5/9/2013 | Listing removed | $119,000$61/sqft |
Source: Triton Group, LLC #11845781 Report a problem | ||
| 4/20/2013 | Listed for sale | $119,000$61/sqft |
Source: Triton Group, LLC #11845781 Report a problem | ||
Public tax history
| Year | Property taxes | Tax assessment |
|---|---|---|
| 2025 | $6,294 +18.6% | $311,709 -2.5% |
| 2024 | $5,305 +12.2% | $319,551 +10% |
| 2023 | $4,731 -10.4% | $290,501 +10% |
| 2022 | $5,281 +22.1% | $264,092 +10% |
| 2021 | $4,325 +2.6% | $240,084 +6.6% |
| 2020 | $4,214 -3.8% | $225,299 +0.8% |
| 2019 | $4,382 +8.4% | $223,545 +10.4% |
| 2018 | $4,041 +23.3% | $202,575 +10% |
| 2017 | $3,278 | $184,159 +10% |
| 2016 | $3,278 -10% | $167,417 +5.3% |
| 2015 | $3,641 | $159,053 +1.5% |
| 2014 | $3,641 | $156,683 +20.9% |
| 2013 | $3,641 | $129,570 +3% |
| 2012 | -- | $125,856 -11.2% |
| 2011 | -- | $141,651 +3.6% |
| 2010 | -- | $136,665 -6.8% |
| 2009 | -- | $146,672 -4.4% |
| 2007 | -- | $153,499 |
Find assessor info on the county website
Neighborhood: Sable Creek
Nearby homes
- $284,0003 bd2 ba1.6k sqft69 N Highland Dr, Sanger, TX 76266Off Market
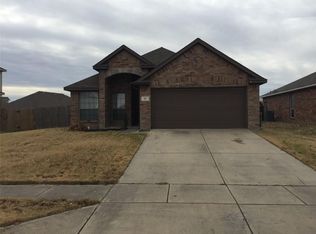
- $286,8003 bd2 ba1.7k sqft65 N Highland Dr, Sanger, TX 76266Off Market
- $306,7004 bd2 ba1.8k sqft11 Chukar Ln, Sanger, TX 76266Off Market
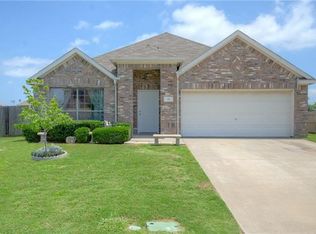
- $278,6003 bd2 ba1.6k sqft71 N Highland Dr, Sanger, TX 76266Off Market
- $302,3003 bd2 ba1.6k sqft9 Chukar Ln, Sanger, TX 76266Off Market
- $315,5004 bd2 ba1.8k sqft3731 N Highland Dr, Sanger, TX 76266Off Market
- $305,0003 bd3 ba1.8k sqft7 Chukar Ln, Sanger, TX 76266For Sale
- $--4 bd3 ba2.2k sqft66 N Highland Dr, Sanger, TX 76266Sold
Nearby schools
GreatSchools rating
- 8/10Butterfield Elementary SchoolGrades: 1-5Distance: 0.2 mi
- 7/10Sanger Sixth Grade CenterGrades: 6Distance: 0.9 mi
- 6/10Sanger High SchoolGrades: 9-12Distance: 0.2 mi
Schools provided by the listing agent
- Elementary: Butterfield
- Middle: Sanger
- High: Sanger
- District: Sanger ISD
Source: NTREIS. This data may not be complete. We recommend contacting the local school district to confirm school assignments for this home.
Get a cash offer in 3 minutes
Find out how much your home could sell for in as little as 3 minutes with a no-obligation cash offer.
Estimated market value
$292,500
Get a cash offer in 3 minutes
Find out how much your home could sell for in as little as 3 minutes with a no-obligation cash offer.
Estimated market value
$292,500
- Texas
- Denton County
- Sanger
- 76266
- Sable Creek
- 67 N Highland Dr
Nearby cities
Nearby neighborhoods
Nearby zip codes
Other Sanger Topics
