Skip main navigation
Off market
  • $350,200

    67 N Jackson Ave, Washington, NJ 07882

    3beds
    1,548sqft
    Detached
    Built in 1910
    6,451 Square Feet Lot
    $350,200 Zestimate®
    $226/sqft
    $2,675 Estimated rent

    Home value

    $350,200

    $322,000 - $378,000

    $2,675/mo

    Zestimate® history
    Loading
    Loading...

    Owner options

    List your home for rent

    $2,675/mo

    Rent Zestimate®

    Find your next renter with Zillow Rental Manager. Plus, with online applications, you can quickly screen prospective tenants – for free.

    Learn more

    $2,675/mo

    Rent Zestimate®

    Refinance and save

    $2,468/mo

    Est. payment

    Refinancing to a lower rate could help reduce your monthly payments and save thousands over the life of the loan.

    See today's rates

    $2,468/mo

    Est. payment

    Explore your selling options

    Work with a Zillow partner agent

    Leverage their expertise and Zillow's premium Showcase listings to get your home seen by more buyers.

    Get started

    List with your own agent

    Get your home in front of millions of buyers by listing it on Zillow.

    Learn how to do it

    Sell it yourself

    Take full control of how buyers see your home on Zillow by listing For Sale by Owner (FSBO).

    List your home

    What's special

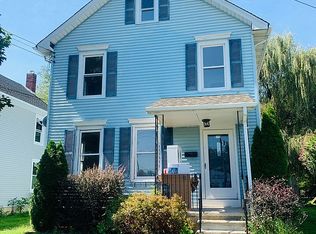
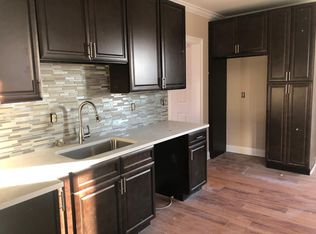
    Beautiful 3 BR 2 Bath Colonial in desirable Washington Twp is sure to please! Lovely landscaping & custom exterior details exude instant curb appeal. Classic rocking chair porch gives way to the main entry where ceramic tiled foyer leads you into a spacious, carpeted LR w/decorative fireplace. FDR feats. gleaming HW flrs & & chair rail molding. Expansive EIK offers tiled backsplash & counters, dinette area, drinking water filter, pantry & a wealth of maple cabinetry. Charming full bath completes this lvl. Upstairs, 2nd full bath, Office, & 3 generously sized BRs w/lighted ceiling fans & ample closets. Partially finished basement holds a Den, or possible 4th BR/Playroom! Laundry rm & workshop! More potential living space in the Attic, just needs to be finished! Summer BBQs are made easy w/a large fenced-in yard, 10x16 shed & handi-accessible ramp. Newer roof(2004) includes ridge vent.Boiler includes scale filter.Vinyl windows & siding. Designated parking + more!

    This property is off market, which means it's not currently listed for sale or rent on Zillow. This may be different from what's available on other websites or public sources.
    Facts & features

    Interior

    Bedrooms & bathrooms
    • Bedrooms: 3
    • Bathrooms: 2
    • Full bathrooms: 2
    Heating
    • Baseboard, Electric
    Appliances
    • Included: Dishwasher, Microwave, Range / Oven
    • Laundry: In Basement
    Features
    • Flooring: Tile, Carpet, Hardwood
    • Basement: Partially Finished, Full, Workshop, Recreation Room
    • Attic: Permanent Stairs
    • Common walls with other units/homes: Detached
    Interior area
    • Total interior livable area: 1,548 sqft

    Property

    Features
    • Patio & porch: Porch
    • Exterior features: Vinyl
    Lot
    • Size: 6,451 sqft
    Details
    • Additional structures: Shed(s)
    • Parcel number: 2100037000000014
    • Zoning description: R3

    Construction

    Type & style
    • Home type: SingleFamily
    • Architectural style: Colonial
    • Property subtype: Detached
    Materials
    • Frame
    • Roof: Asphalt
    Condition
    • Year built: 1910

    Utilities & green energy

    • Sewer: Public Sewer
    • Water: Public
    • Utilities for property: Electricity Available

    Community & neighborhood

    Location
    • Region: Washington

    Other

    Other facts
    • Flooring: Wood, Carpet, Ceramic Tile
    • Sewer: Public Sewer
    • WaterSource: Public
    • Appliances: Dishwasher, Microwave, Electric Range/Oven
    • Basement: Partially Finished, Full, Workshop, Recreation Room
    • HeatingYN: true
    • CoolingYN: true
    • Utilities: Electricity Available
    • Heating: Zoned, Baseboard Hotwater
    • RoomsTotal: 7
    • ConstructionMaterials: Vinyl Siding
    • CurrentFinancing: FHA, VA
    • Cooling: Window Unit(s), Ceiling Fan(s)
    • ArchitecturalStyle: Colonial
    • ElectricOnPropertyYN: True
    • CoveredSpaces: 0
    • PatioAndPorchFeatures: Porch
    • Attic: Permanent Stairs
    • LaundryFeatures: In Basement
    • RoomKitchenLevel: First
    • RoomDiningRoomLevel: First
    • RoomLivingRoomLevel: First
    • Roof: Asphalt Shingle
    • OtherStructures: Shed(s)
    • PropertySubType: Detached
    • ZoningDescription: R3
    • ExteriorFeatures: Private Yard
    • AvailabilityDate: 2019-08-15
    • StoriesTotal: 2.0000
    • RoomDiningRoomDescription: Formal Dining Room
    • CommonWalls: Detached
    • Exclusions: Personals. Light Fixture in 1st BR. Refrigerator, W&D negotiable.
    • MlsStatus: Under Contract
    • CoListAgentEmail: josephinepahopin@gmail.com
    • CoListAgentFullName: JOSEPHINE PAHOPIN
    • Available date: 08/15/2019

    Price history

    DateEventPrice
    10/31/2019Sold$167,900+1.8%$108/sqft
    Source: GSMLS #3580730 Report a problem
    9/20/2019Listed for sale$165,000$107/sqft
    Source: RE/MAX 1st ADVANTAGE #2001051 Report a problem
    9/20/2019Pending sale$165,000$107/sqft
    Source: RE/MAX 1st ADVANTAGE #2001051 Report a problem
    8/15/2019Listed for sale$165,000+8.6%$107/sqft
    Source: RE/MAX 1ST ADVANTAGE #3580730 Report a problem
    9/8/2003Sold$152,000$98/sqft
    Source: Public Record Report a problem

    Public tax history

    YearProperty taxesTax assessment
    2025$7,043 $126,100
    2024$7,043 +8.1%$126,100
    2023$6,516 +2.5%$126,100
    2022$6,355 -2.3%$126,100
    2021$6,508 +0.1%$126,100
    2020$6,500 +7.1%$126,100
    2019$6,070 $126,100
    2018$6,070 +0.3%$126,100
    2017$6,052 +3%$126,100
    2016$5,872 -0.8%$126,100
    2015$5,922 +1.5%$126,100
    2014$5,832 +0.5%$126,100
    2013$5,801 -1.5%$126,100
    2012$5,889 +4.1%$126,100
    2011$5,659 +5%$126,100
    2010$5,388 +6.1%$126,100
    2009$5,078 +1.4%$126,100
    2008$5,006 +6.7%$126,100
    2007$4,691 +6%$126,100
    2006$4,426 +15.1%$126,100
    2005$3,846 -4.7%$126,100
    2004$4,035 $126,100 +9.7%
    2003-- $115,000 +9.8%
    2002-- $104,700
    2001-- $104,700

    Find assessor info on the county website

    Neighborhood: 07882

    Nearby schools

    GreatSchools rating
    Schools provided by the listing agent
    • Elementary: TAYLOR ST.
    • Middle: WARRNHILLS
    • High: WARRNHILLS
    • District: Washington Borough PS

    Source: The MLS. This data may not be complete. We recommend contacting the local school district to confirm school assignments for this home.

    Get a cash offer in 3 minutes
    Find out how much your home could sell for in as little as 3 minutes with a no-obligation cash offer.
    Estimated market value
    $350,200
    Get a cash offer in 3 minutes
    Find out how much your home could sell for in as little as 3 minutes with a no-obligation cash offer.
    Estimated market value
    $350,200