Step into timeless elegance in this beautifully appointed 3-bedroom, 3-bathroom + den home, perfectly positioned in the gated community of Palm Coast Plantation. With 2,472 square feet of thoughtfully designed living space, this waterfront gem blends luxury and comfort in every corner. From the moment you arrive, the home's manicured landscaping, stately paver driveway, and beautiful entryway with rich double doors set the tone for what’s inside. The grand foyer opens into a light-filled split floor plan, with coffered and tray ceilings and gleaming ceramic tile throughout the main living areas adding sleek, low-maintenance style. The spacious kitchen is a culinary dream, featuring wood cabinets, stainless steel appliances, a center island, walk-in pantry, and a cozy dining area with serene pond views. Unwind in the luxurious primary suite, a private sanctuary boasting dual walk-in closets, and an en-suite spa-like bathroom complete with dual vanities, a soaking tub, a walk-in tiled shower, and a private water closet. The additional two bedrooms are generously sized, one of which also has an en-suite bathroom, while the den offers a quiet place to work or unwind, ideal for today’s flexible lifestyle. Enjoy the best of Florida living on your screened-in back porch overlooking a tranquil pond, ideal for morning coffee or evening sunsets. The epoxy-coated garage floor adds a sleek, durable finish and enhanced functionality, making it perfect for storage or a home gym setup. Palm Coast Plantation offers a lifestyle of leisure with resort-style amenities including a clubhouse, swimming pool, fitness center, tennis, pickleball, and basketball courts, shuffleboard, bocce ball, and a playground. Explore miles of scenic bike and jogging trails, store your toys in the RV/boat storage area, or launch your next adventure from the nearby boat ramp. Just when you think it can’t get any better, the beach is just minutes away. Whether you're seeking a year-round residence or a luxurious vacation home, 67 N. Lakewalk Dr. invites you to experience refined Florida living at its finest. Schedule your private tour today and discover the lifestyle you’ve been dreaming of!
Sold for $649,000
$649,000
67 N LAKEWALK DRIVE, PALM COAST, FL 32137
3beds
2,472sqft
Single Family Residence
Built in 2021
10,500 Square Feet Lot
$666,400 Zestimate®
$263/sqft
$3,569 Estimated rent
Home value
$666,400
$600,000 - $740,000
$3,569/mo
Zestimate® history
Owner options
List your home for rent
$3,569/mo
Rent Zestimate®
Find your next renter with Zillow Rental Manager. Plus, with online applications, you can quickly screen prospective tenants – for free.
$3,569/mo
Rent Zestimate®
Refinance and save
$4,694/mo
Est. payment
Refinancing to a lower rate could help reduce your monthly payments and save thousands over the life of the loan.
$4,694/mo
Est. payment
Explore your selling options
Work with a Zillow partner agent
Leverage their expertise and Zillow's premium Showcase listings to get your home seen by more buyers.
Get startedList with your own agent
Get your home in front of millions of buyers by listing it on Zillow.
Learn how to do itSell it yourself
Take full control of how buyers see your home on Zillow by listing For Sale by Owner (FSBO).
List your homeWhat's special
Center islandEpoxy-coated garage floorGleaming ceramic tileEn-suite spa-like bathroomSoaking tubSpacious kitchenSerene pond views
Zillow last checked:
Listing updated:
Listed by:
Sarah Herr 386-302-3484,
FLORIDA HOMES REALTY & MORTGAGE 904-996-9115
Bought with:
Sarah Herr, 3579346
FLORIDA HOMES REALTY & MORTGAGE
Source: Stellar MLS,MLS#: FC310554 Originating MLS: Flagler
Originating MLS: Flagler
Facts & features
Interior
Bedrooms & bathrooms
- Bedrooms: 3
- Bathrooms: 3
- Full bathrooms: 3
Rooms
- Room types: Attic, Den/Library/Office, Great Room, Utility Room
Primary bedroom
- Features: Dual Closets, Split Vanities, Water Closet/Priv Toilet, Built-In Shower Bench, Dual Sinks, Garden Bath, En Suite Bathroom, Walk-In Closet(s)
- Level: First
Bedroom 2
- Features: Single Vanity, En Suite Bathroom, Tub With Shower, Built-in Closet
- Level: First
Bedroom 3
- Features: Built-in Closet
- Level: First
Bathroom 3
- Features: Single Vanity, Tub With Shower
- Level: First
Den
- Features: No Closet
- Level: First
Dinette
- Level: First
Foyer
- Level: First
Great room
- Features: Ceiling Fan(s)
- Level: First
Kitchen
- Features: Pantry
- Level: First
Laundry
- Level: First
Heating
- Central, Electric, Heat Pump
Cooling
- Central Air
Appliances
- Included: Cooktop, Dishwasher, Disposal, Dryer, Electric Water Heater, Exhaust Fan, Freezer, Ice Maker, Microwave, Refrigerator, Washer
- Laundry: Electric Dryer Hookup, Inside, Laundry Room, Washer Hookup
Features
- Ceiling Fan(s), Coffered Ceiling(s), Crown Molding, Eating Space In Kitchen, High Ceilings, Kitchen/Family Room Combo, L Dining, Living Room/Dining Room Combo, Open Floorplan, Primary Bedroom Main Floor, Solid Surface Counters, Solid Wood Cabinets, Split Bedroom, Stone Counters, Thermostat, Tray Ceiling(s), Walk-In Closet(s)
- Flooring: Carpet, Ceramic Tile, Luxury Vinyl
- Doors: French Doors, Sliding Doors
- Windows: Blinds, Double Pane Windows, Drapes, Window Treatments
- Has fireplace: No
Interior area
- Total structure area: 3,357
- Total interior livable area: 2,472 sqft
Property
Parking
- Total spaces: 2
- Parking features: Driveway, Garage Door Opener, Garage Faces Side
- Attached garage spaces: 2
- Has uncovered spaces: Yes
Features
- Levels: One
- Stories: 1
- Patio & porch: Covered, Front Porch, Rear Porch, Screened
- Exterior features: Irrigation System, Lighting, Private Mailbox, Rain Gutters, Sidewalk
- Has view: Yes
- View description: Water, Pond
- Has water view: Yes
- Water view: Water,Pond
- Waterfront features: Waterfront, Pond, Pond Access
Lot
- Size: 10,500 Square Feet
- Features: In County, Landscaped, Sidewalk, Unincorporated
- Residential vegetation: Mature Landscaping, Trees/Landscaped
Details
- Parcel number: 2711314892000000830
- Zoning: SFR
- Special conditions: None
Construction
Type & style
- Home type: SingleFamily
- Property subtype: Single Family Residence
Materials
- Block, Concrete, Stucco
- Foundation: Slab
- Roof: Shingle
Condition
- Completed
- New construction: No
- Year built: 2021
Details
- Builder model: Pinehurst
- Builder name: Seagate Homes
Utilities & green energy
- Sewer: Public Sewer
- Water: Public, Well
- Utilities for property: Cable Available, Electricity Connected, Phone Available, Sewer Connected, Sprinkler Well, Street Lights, Underground Utilities, Water Connected
Green energy
- Water conservation: Fl. Friendly/Native Landscape
Community & HOA
Community
- Features: Dock, Waterfront, Clubhouse, Fitness Center, Gated Community - Guard, Playground, Pool, Sidewalks, Tennis Court(s)
- Security: Gated Community, Smoke Detector(s)
- Pet fee: $0 monthly
- Subdivision: PALM COAST PLANTATION
HOA
- Has HOA: Yes
- Amenities included: Basketball Court, Clubhouse, Fitness Center, Gated, Pickleball Court(s), Playground, Pool, Security, Shuffleboard Court, Spa/Hot Tub, Storage, Tennis Court(s), Trail(s)
- Services included: Security, Trash
- HOA fee: $239 monthly
- HOA name: Palm Coast Plantation
- HOA phone: 386-439-0791
Location
- Region: Palm Coast
Financial & listing details
- Price per square foot: $263/sqft
- Tax assessed value: $563,106
- Annual tax amount: $6,823
- Date on market: 6/16/2025
- Cumulative days on market: 150 days
- Listing terms: Cash,Conventional,FHA,VA Loan
- Ownership: Fee Simple
- Total actual rent: 0
- Electric utility on property: Yes
- Road surface type: Paved, Asphalt
Price history
| Date | Event | Price |
|---|---|---|
| 12/12/2025 | Sold | $649,000-3.9%$263/sqft |
Source:  Stellar MLS #FC310554 Report a problem Stellar MLS #FC310554 Report a problem | ||
| 11/13/2025 | Pending sale | $675,000$273/sqft |
Source: Stellar MLS #FC310554 Report a problem | ||
| 6/16/2025 | Listed for sale | $675,000+46.8%$273/sqft |
Source: Stellar MLS #FC310554 Report a problem | ||
| 2/2/2021 | Sold | $459,900+736.2%$186/sqft |
Source: Public Record Report a problem | ||
| 1/4/2019 | Sold | $55,000-11.3%$22/sqft |
Source:  DBAMLS #1049877 Report a problem DBAMLS #1049877 Report a problem | ||
| 10/13/2018 | Listed for sale | $62,000+121.4%$25/sqft |
Source: TAG Ventures Real Estate Services Co #242465 Report a problem | ||
| 4/26/2013 | Sold | $28,000-37.6%$11/sqft |
Source: Agent Provided Report a problem | ||
| 2/12/2013 | Price change | $44,900-23.9%$18/sqft |
Source: PALM WEST HOME REALTY INC. #191715 Report a problem | ||
| 10/12/2012 | Listed for sale | $59,000+195%$24/sqft |
Source: PALM WEST HOME REALTY INC. #191715 Report a problem | ||
| 9/28/2012 | Sold | $20,000-41.2%$8/sqft |
Source: Public Record Report a problem | ||
| 9/29/2011 | Listed for sale | $34,000-78.3%$14/sqft |
Source: RE/MAX Flagstaff #183926 Report a problem | ||
| 3/8/2005 | Sold | $157,000$64/sqft |
Source: Public Record Report a problem | ||
Public tax history
| Year | Property taxes | Tax assessment |
|---|---|---|
| 2024 | $7,108 +2.1% | $513,116 +3% |
| 2023 | $6,960 +4% | $498,171 +3% |
| 2022 | $6,692 +555.9% | $483,661 +877.1% |
| 2021 | $1,020 +50.3% | $49,500 +10% |
| 2020 | $679 -13.9% | $45,000 -12.6% |
| 2019 | $788 +0.6% | $51,500 +3% |
| 2018 | $784 -0.8% | $50,000 |
| 2017 | $790 | $50,000 +8.7% |
| 2016 | $790 +2.5% | $45,980 +10% |
| 2015 | $770 +4% | $41,800 +10% |
| 2014 | $741 | $38,000 +81% |
| 2013 | -- | $21,000 -6.7% |
| 2012 | -- | $22,500 -47.7% |
| 2011 | -- | $43,000 -25.2% |
| 2010 | -- | $57,500 -36.1% |
| 2009 | -- | $90,000 -10% |
| 2008 | -- | $100,000 -20% |
| 2007 | -- | $125,000 |
| 2006 | -- | $125,000 +52.4% |
| 2005 | -- | $82,000 +14.8% |
| 2004 | -- | $71,400 |
Find assessor info on the county website
Neighborhood: 32137
Nearby homes
- $627,8003 bd2 ba2.2k sqft69 N Lakewalk Dr, Palm Coast, FL 32137Off Market
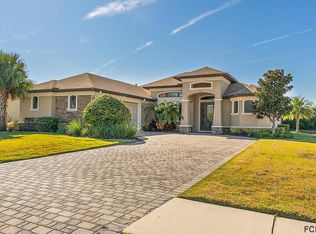
- $646,55110,454 Square Feet65 N Lakewalk Dr, Palm Coast, FL 32137Off Market

- $401,300-- bd-- ba-- sqftHeron Dr, PALM COAST, FL 32137Off Market
- $501,700-- bd-- ba-- sqftHarbor View Dr, PALM COAST, FL 32137Off Market
- $405,000-- bd-- ba-- sqftHarbor View Dr, PALM COAST, FL 32137Off Market
- $528,900-- bd-- ba-- sqftMenorca Way, PALM COAST, FL 32137Off Market
- $397,200-- bd-- ba-- sqftMenorca Way, PALM COAST, FL 32137Off Market
- $446,900-- bd-- ba-- sqftHarbor View Dr, PALM COAST, FL 32137Off Market
Nearby schools
GreatSchools rating
- 8/10Old Kings Elementary SchoolGrades: PK-5Distance: 3 mi
- 7/10Indian Trails Middle SchoolGrades: 6-8Distance: 7.5 mi
- 5/10Matanzas High SchoolGrades: 8-12Distance: 7.7 mi
Schools provided by the listing agent
- Elementary: Old Kings Elementary
- Middle: Indian Trails Middle-FC
- High: Matanzas High
Source: Stellar MLS. This data may not be complete. We recommend contacting the local school district to confirm school assignments for this home.
Get a cash offer in 3 minutes
Find out how much your home could sell for in as little as 3 minutes with a no-obligation cash offer.
Estimated market value
$666,400
Get a cash offer in 3 minutes
Find out how much your home could sell for in as little as 3 minutes with a no-obligation cash offer.
Estimated market value
$666,400
- Florida
- Flagler County
- Palm Coast
- 32137
- 67 N LAKEWALK DRIVE
Nearby cities
Nearby zip codes
Other Palm Coast Topics
