Welcome to The William Reed House. This Meticulously Maintained 1856 Historic Second World Empire was built on granite blocks and settled on 1.4 acres. Offering two and one-half stories, 5 Bedrooms, 4 Bathrooms and 4,641 Finished SqFt. Featuring a Corridor Kitchen with stainless steel appliances, Viking gas stove, Subzero refrigerator, granite counter tops and marble flooring. Original oak icebox, soapstone sink and copper hot water tank in the pantry. A formal Dining room & Breakfast room display bay windows, marble surround fireplaces and custom built-in cabinetry. A sprawling living room, half bathroom and a private office with fireplace and wet bar off the front foyer. French doors, Indian Shutters, Cathedral Ceilings & Hardwood Floors Throughout. Newly installed Slate Roof, Copper Peeks, Valleys, Gutters, Central AC, Tankless Hot Water Heater, 200 Amp Electrical & Septic System. Great Access to Westford School Systems & Town Amenities. Conveniently close to Routes 495, 225 & 3
Sold for $950,000
$950,000
67 N Main St, Westford, MA 01886
5beds
4,641sqft
Single Family Residence
Built in 1856
1.4 Acres Lot
$1,406,500 Zestimate®
$205/sqft
$6,181 Estimated rent
Home value
$1,406,500
$1.25M - $1.60M
$6,181/mo
Zestimate® history
Owner options
List your home for rent
$6,181/mo
Rent Zestimate®
Find your next renter with Zillow Rental Manager. Plus, with online applications, you can quickly screen prospective tenants – for free.
$6,181/mo
Rent Zestimate®
Refinance and save
$6,362/mo
Est. payment
Refinancing to a lower rate could help reduce your monthly payments and save thousands over the life of the loan.
$6,362/mo
Est. payment
Explore your selling options
Work with a Zillow partner agent
Leverage their expertise and Zillow's premium Showcase listings to get your home seen by more buyers.
Get startedList with your own agent
Get your home in front of millions of buyers by listing it on Zillow.
Learn how to do itSell it yourself
Take full control of how buyers see your home on Zillow by listing For Sale by Owner (FSBO).
List your homeWhat's special
Central acFormal dining roomHistoric second world empireHalf bathroomCathedral ceilingsGranite counter topsCorridor kitchen
Zillow last checked:
Listing updated:
Listed by:
Jessica Donahue 978-799-7407,
LAER Realty Partners 978-692-9292
Bought with:
Christa Cardwell
Gibson Sotheby's International Realty
Source: MLS PIN,MLS#: 73210390
Facts & features
Interior
Bedrooms & bathrooms
- Bedrooms: 5
- Bathrooms: 4
- Full bathrooms: 2
- 1/2 bathrooms: 2
Primary bedroom
- Features: Bathroom - Full, Wood / Coal / Pellet Stove, Cathedral Ceiling(s), Closet, Flooring - Hardwood, Lighting - Overhead
- Level: Second
- Area: 288
- Dimensions: 16 x 18
Bedroom 2
- Features: Cathedral Ceiling(s), Closet, Closet/Cabinets - Custom Built, Flooring - Hardwood, Lighting - Overhead
- Level: Second
- Area: 156
- Dimensions: 12 x 13
Bedroom 3
- Features: Cathedral Ceiling(s), Closet/Cabinets - Custom Built, Flooring - Hardwood, Lighting - Overhead
- Level: Second
- Area: 256
- Dimensions: 16 x 16
Bedroom 4
- Features: Cathedral Ceiling(s), Walk-In Closet(s), Cedar Closet(s), Flooring - Hardwood, Lighting - Overhead
- Level: Second
- Area: 224
- Dimensions: 14 x 16
Bedroom 5
- Features: Bathroom - Half, Closet/Cabinets - Custom Built, Lighting - Overhead, Breezeway
- Level: First
Primary bathroom
- Features: Yes
Bathroom 1
- Features: Bathroom - Half, Lighting - Overhead, Pedestal Sink
- Level: First
Bathroom 2
- Features: Bathroom - Full, Bathroom - With Tub & Shower, Cathedral Ceiling(s), Flooring - Hardwood, Flooring - Marble, Countertops - Stone/Granite/Solid, Countertops - Upgraded, Cabinets - Upgraded, Lighting - Pendant, Lighting - Overhead, Soaking Tub
- Level: Second
- Area: 240
- Dimensions: 15 x 16
Bathroom 3
- Features: Bathroom - Full, Bathroom - Tiled With Tub & Shower, Cathedral Ceiling(s), Lighting - Pendant, Pedestal Sink
- Level: Second
Dining room
- Features: Wood / Coal / Pellet Stove, Cathedral Ceiling(s), Closet/Cabinets - Custom Built, Flooring - Hardwood, Window(s) - Bay/Bow/Box, Wet Bar, Chair Rail, Wainscoting, Lighting - Pendant, Decorative Molding
- Level: Main,First
- Area: 345
- Dimensions: 15 x 23
Family room
- Features: Wood / Coal / Pellet Stove, Cathedral Ceiling(s), Flooring - Hardwood, French Doors, Cable Hookup, Chair Rail, Wainscoting, Lighting - Pendant
- Level: Main,First
- Area: 272
- Dimensions: 16 x 17
Kitchen
- Features: Cathedral Ceiling(s), Closet/Cabinets - Custom Built, Flooring - Marble, Countertops - Stone/Granite/Solid, Countertops - Upgraded, Chair Rail, Recessed Lighting, Stainless Steel Appliances, Wainscoting, Gas Stove
- Level: Main,First
- Area: 112
- Dimensions: 8 x 14
Living room
- Features: Cathedral Ceiling(s), Flooring - Hardwood, French Doors, Cable Hookup, Lighting - Pendant, Decorative Molding, Pocket Door
- Level: Main,First
- Area: 408
- Dimensions: 17 x 24
Office
- Features: Fireplace, Wood / Coal / Pellet Stove, Ceiling - Cathedral, Flooring - Hardwood, Window(s) - Bay/Bow/Box, Wet bar, Chair Rail, Lighting - Pendant
- Level: Main
- Area: 330
- Dimensions: 15 x 22
Heating
- Hot Water, Steam, Natural Gas, Wood Stove, Fireplace(s), Fireplace
Cooling
- Central Air
Appliances
- Included: Gas Water Heater, Tankless Water Heater, Range, Microwave, ENERGY STAR Qualified Refrigerator, ENERGY STAR Qualified Dryer, ENERGY STAR Qualified Dishwasher, ENERGY STAR Qualified Washer, Range Hood, Instant Hot Water, Oven, Wine Cooler
- Laundry: Bathroom - Half, Ceiling - Cathedral, Laundry Closet, Closet/Cabinets - Custom Built, Flooring - Stone/Ceramic Tile, Pantry, Stone/Granite/Solid Countertops, Main Level, Gas Dryer Hookup, Exterior Access, Wainscoting, Washer Hookup, Lighting - Overhead, Breezeway, Sink, First Floor
Features
- Cathedral Ceiling(s), Wet bar, Chair Rail, Lighting - Pendant, Closet, Breakfast Bar / Nook, Cable Hookup, Wainscoting, Decorative Molding, Lighting - Overhead, Bathroom - Half, Lighting - Sconce, Vestibule, Pedestal Sink, Cedar Closet(s), Closet/Cabinets - Custom Built, Attic Access, Home Office, Sitting Room, Mud Room, Foyer, Wine Cellar, Wet Bar, Walk-up Attic, Wired for Sound, Internet Available - Unknown
- Flooring: Wood, Tile, Marble, Hardwood, Flooring - Hardwood, Flooring - Marble
- Doors: French Doors, Pocket Door
- Windows: Bay/Bow/Box
- Basement: Full,Interior Entry,Bulkhead,Sump Pump,Concrete,Unfinished
- Number of fireplaces: 5
- Fireplace features: Dining Room, Family Room, Master Bedroom, Wood / Coal / Pellet Stove
Interior area
- Total structure area: 4,641
- Total interior livable area: 4,641 sqft
Property
Parking
- Total spaces: 11
- Parking features: Attached, Storage, Workshop in Garage, Garage Faces Side, Paved Drive, Off Street, Stone/Gravel, Paved
- Attached garage spaces: 1
- Uncovered spaces: 10
Features
- Patio & porch: Deck - Exterior, Porch, Screened, Patio
- Exterior features: Porch, Porch - Screened, Patio, Rain Gutters, Storage, Sprinkler System, Garden, Kennel, Stone Wall
- Fencing: Fenced/Enclosed
- Has view: Yes
- View description: Scenic View(s)
- Waterfront features: Lake/Pond, 1 to 2 Mile To Beach, Beach Ownership(Public)
Lot
- Size: 1.4 Acres
- Features: Easements, Cleared, Gentle Sloping, Sloped
Details
- Parcel number: 876671
- Zoning: RA
Construction
Type & style
- Home type: SingleFamily
- Architectural style: Victorian
- Property subtype: Single Family Residence
Materials
- Frame, Stone
- Foundation: Granite
- Roof: Slate
Condition
- Year built: 1856
Utilities & green energy
- Electric: Circuit Breakers, 200+ Amp Service
- Sewer: Private Sewer
- Water: Public
- Utilities for property: for Gas Range, for Gas Oven, for Gas Dryer, Washer Hookup
Green energy
- Energy efficient items: Thermostat
Community & HOA
Community
- Features: Public Transportation, Shopping, Pool, Tennis Court(s), Park, Walk/Jog Trails, Stable(s), Golf, Medical Facility, Laundromat, Bike Path, Conservation Area, Highway Access, House of Worship, Public School
- Security: Security System
HOA
- Has HOA: No
Location
- Region: Westford
Financial & listing details
- Price per square foot: $205/sqft
- Tax assessed value: $1,010,100
- Annual tax amount: $14,909
- Date on market: 9/5/2026
Price history
| Date | Event | Price |
|---|---|---|
| 5/1/2024 | Sold | $950,000-13.6%$205/sqft |
Source: MLS PIN #73210390 Report a problem | ||
| 3/18/2024 | Contingent | $1,100,000$237/sqft |
Source: MLS PIN #73210390 Report a problem | ||
| 3/8/2024 | Listed for sale | $1,100,000$237/sqft |
Source: MLS PIN #73210390 Report a problem | ||
| 3/8/2024 | Listing removed | $1,100,000+22.2%$237/sqft |
Source: MLS PIN #73177058 Report a problem | ||
| 1/11/2024 | Price change | $899,9990%$194/sqft |
Source: MLS PIN #73177058 Report a problem | ||
| 11/3/2023 | Listed for sale | $900,000+0%$194/sqft |
Source: MLS PIN #73177058 Report a problem | ||
| 10/24/2023 | Listing removed | $899,999$194/sqft |
Source: MLS PIN #73102131 Report a problem | ||
| 8/6/2023 | Price change | $899,999-7.7%$194/sqft |
Source: MLS PIN #73102131 Report a problem | ||
| 5/9/2023 | Price change | $975,000-22%$210/sqft |
Source: MLS PIN #73102131 Report a problem | ||
| 4/24/2023 | Listed for sale | $1,250,000+71.2%$269/sqft |
Source: MLS PIN #73102131 Report a problem | ||
| 12/16/2014 | Listing removed | $730,000$157/sqft |
Source: MRM Associates #71744003 Report a problem | ||
| 9/16/2014 | Listed for sale | $730,000$157/sqft |
Source: MRM Associates #71744003 Report a problem | ||
Public tax history
| Year | Property taxes | Tax assessment |
|---|---|---|
| 2025 | $14,996 | $1,089,000 |
| 2024 | $14,996 +0.6% | $1,089,000 +7.8% |
| 2023 | $14,909 +9.9% | $1,010,100 +23.9% |
| 2022 | $13,562 | $815,000 |
| 2021 | $13,562 +1.9% | $815,000 |
| 2020 | $13,309 +4.9% | $815,000 +6.4% |
| 2019 | $12,687 +3.7% | $766,100 +1.3% |
| 2018 | $12,234 +10% | $756,100 +11.5% |
| 2017 | $11,126 +0.7% | $678,000 |
| 2016 | $11,051 +0.4% | $678,000 +0% |
| 2015 | $11,006 +17.4% | $677,700 +20.1% |
| 2014 | $9,371 +3.2% | $564,500 +0.2% |
| 2013 | $9,084 +11.1% | $563,200 +7.1% |
| 2012 | $8,176 +10.2% | $525,800 +7.9% |
| 2011 | $7,419 +2.2% | $487,100 -1.9% |
| 2010 | $7,261 +0.9% | $496,300 -3.7% |
| 2009 | $7,199 +1% | $515,300 -3.1% |
| 2008 | $7,129 +2.3% | $532,000 |
| 2007 | $6,969 +1.3% | $532,000 -0.1% |
| 2006 | $6,877 -3.4% | $532,300 +2.3% |
| 2005 | $7,116 +5.6% | $520,200 +8% |
| 2004 | $6,741 +1.2% | $481,500 +4.9% |
| 2003 | $6,659 +8% | $458,900 +28.9% |
| 2001 | $6,166 +43.9% | $356,000 +28% |
| 2000 | $4,284 +4.3% | $278,200 -2.6% |
| 1996 | $4,107 | $285,600 |
Find assessor info on the county website
Neighborhood: 01886
Nearby homes
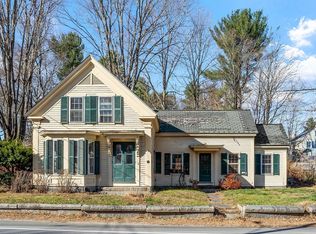
- $754,7004 bd2 ba2.7k sqft71 N Main St, Westford, MA 01886Off Market
- $325,0003 bd2 ba1.3k sqft61 N Main St, Westford, MA 01886Sold
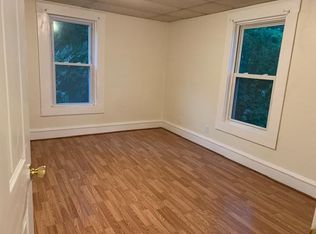
- $610,4002 bd1 ba1.1k sqft62 N Main St, Westford, MA 01886Off Market
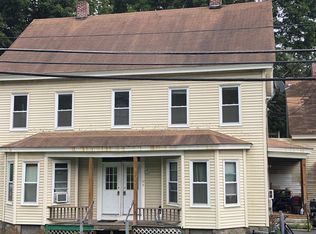
- $--2 bd1 ba1.1k sqft62 N Main St #2, Westford, MA 01886Off Market
- $474,2002 bd2 ba1.4k sqft62 N Main St #62, Westford, MA 01886Off Market
- $520,0002 bd2 ba1.2k sqft68 Main St #68, Westford, MA 01886Sold
- $543,7002 bd1 ba1k sqft59 N Main St, Westford, MA 01886Off Market
- $478,9002 bd1 ba720 sqft33 Hillside Ave, Westford, MA 01886Off Market
Nearby schools
GreatSchools rating
- 8/10Day Elementary SchoolGrades: 3-5Distance: 0.4 mi
- 8/10Blanchard Middle SchoolGrades: 6-8Distance: 0.4 mi
- 9/10Westford AcademyGrades: 9-12Distance: 1.2 mi
Schools provided by the listing agent
- Elementary: Miller / Day
- Middle: Blanchard
- High: Acadamy / Tech
Source: MLS PIN. This data may not be complete. We recommend contacting the local school district to confirm school assignments for this home.
Get a cash offer in 3 minutes
Find out how much your home could sell for in as little as 3 minutes with a no-obligation cash offer.
Estimated market value
$1,406,500
Get a cash offer in 3 minutes
Find out how much your home could sell for in as little as 3 minutes with a no-obligation cash offer.
Estimated market value
$1,406,500
- Massachusetts
- Middlesex County
- Westford
- 01886
- 67 N Main St
