Virtually Staged. Welcome to your private Ocala retreat—an exceptional custom-built estate offering the perfect blend of luxury, functionality, and peace of mind. Situated on nearly one fully fenced and gated acre, this meticulously maintained 3-bedroom, 2-bathroom home with a dedicated office, nursery, or flexible bonus room is truly turnkey and presents like a brand-new residence. Designed with both everyday comfort and entertaining in mind, the home features gorgeous luxury vinyl plank flooring throughout, soaring ceilings, and a thoughtfully designed split floor plan. The spacious primary suite is a true sanctuary, complete with a tray ceiling accented by custom lighting, direct access to the screened pool lanai, and an expansive spa-inspired bathroom. An adjoining office or flex space makes the perfect nursery, home office, or private sitting room. At the heart of the home is a stunning chef’s kitchen featuring abundant cabinetry, premium finishes, and an enormous walk-in pantry that offers exceptional storage and organization. The oversized 3-car attached garage includes a convenient pet shower, adding even more practicality to this thoughtfully designed property. Step outside to your own backyard paradise. The screened-in pool is heated by solar power, creating the ideal setting for year-round relaxation and entertaining. The expansive lanai provides ample room for outdoor dining and lounging while overlooking the beautifully maintained grounds. A standout feature of this property is the impressive 26' x 32' detached garage and workshop with its own full bathroom. With extra-high clearance suitable for RV storage, this versatile building is ideal for hobbyists, business owners, collectors, or anyone needing substantial workspace and storage. This home is also equipped with a top-of-the-line 26 KW Generac Guardian 26 kW Generator powered by liquid propane through TECO Gas. The generator powers the entire property—including the home, pool equipment, and workshop—and activates automatically in less than 15 seconds during a power outage. Professionally serviced annually by a licensed dealer, the system also performs automatic biweekly self-tests for maximum reliability and peace of mind. Ideally located just minutes from historic downtown Ocala, Fort King National Historic Landmark, shopping, dining, and everyday amenities, this extraordinary property offers the rare combination of modern luxury, exceptional utility, and uncompromising preparedness. This is more than a home—it is a lifestyle. Schedule your private showing today and discover this remarkable property!
Sold for $640,000
$640,000
67 NE 41ST AVENUE, OCALA, FL 34470
3beds
2,538sqft
Single Family Residence
Built in 2021
0.97 Acres Lot
$642,000 Zestimate®
$252/sqft
$3,878 Estimated rent
Home value
$642,000
$584,000 - $706,000
$3,878/mo
Zestimate® history
Owner options
List your home for rent
$3,878/mo
Rent Zestimate®
Find your next renter with Zillow Rental Manager. Plus, with online applications, you can quickly screen prospective tenants – for free.
$3,878/mo
Rent Zestimate®
Refinance and save
$4,451/mo
Est. payment
Refinancing to a lower rate could help reduce your monthly payments and save thousands over the life of the loan.
$4,451/mo
Est. payment
Explore your selling options
Work with a Zillow partner agent
Leverage their expertise and Zillow's premium Showcase listings to get your home seen by more buyers.
Get startedList with your own agent
Get your home in front of millions of buyers by listing it on Zillow.
Learn how to do itSell it yourself
Take full control of how buyers see your home on Zillow by listing For Sale by Owner (FSBO).
List your homeWhat's special
Premium finishesEnormous walk-in pantrySpacious primary suiteSoaring ceilingsExpansive spa-inspired bathroomBeautifully maintained groundsAbundant cabinetry
Zillow last checked:
Listing updated:
Listed by:
Mark Gajda 352-226-6493,
PEPINE REALTY 352-226-8474,
Betsy Pepine 352-226-8474,
PEPINE REALTY
Bought with:
Dena Manning, 3211230
EXP REALTY LLC
Source: Stellar MLS,MLS#: GC540460 Originating MLS: Gainesville-Alachua
Originating MLS: Gainesville-Alachua
Facts & features
Interior
Bedrooms & bathrooms
- Bedrooms: 3
- Bathrooms: 2
- Full bathrooms: 2
Rooms
- Room types: Bonus Room, Den/Library/Office, Dining Room
Primary bedroom
- Features: Walk-In Closet(s)
- Level: First
Kitchen
- Level: First
Living room
- Level: First
Heating
- Natural Gas
Cooling
- Central Air
Appliances
- Included: Oven, Cooktop, Dishwasher, Disposal, Exhaust Fan, Gas Water Heater, Microwave, Refrigerator
- Laundry: Inside
Features
- Cathedral Ceiling(s), Ceiling Fan(s), Crown Molding, Eating Space In Kitchen, Open Floorplan, Primary Bedroom Main Floor, Solid Wood Cabinets, Split Bedroom, Stone Counters, Thermostat, Tray Ceiling(s), Walk-In Closet(s)
- Flooring: Carpet, Luxury Vinyl
- Doors: French Doors
- Has fireplace: Yes
- Fireplace features: Gas, Outside
Interior area
- Total structure area: 5,729
- Total interior livable area: 2,538 sqft
Property
Parking
- Total spaces: 3
- Parking features: Driveway, Garage Door Opener, Garage Faces Side, Workshop in Garage
- Attached garage spaces: 3
- Has uncovered spaces: Yes
Features
- Levels: One
- Stories: 1
- Patio & porch: Covered, Enclosed, Front Porch, Rear Porch
- Exterior features: Lighting, Private Yard, Rain Gutters, Storage
- Has private pool: Yes
- Pool features: In Ground
- Fencing: Fenced
- Has view: Yes
- View description: Garden
Lot
- Size: 0.97 Acres
- Dimensions: 113 x 374
- Features: Cleared, Level, Private
- Residential vegetation: Mature Landscaping
Details
- Additional structures: Other, Storage, Workshop
- Parcel number: 2751005200
- Zoning: R1
- Special conditions: None
Construction
Type & style
- Home type: SingleFamily
- Architectural style: Contemporary
- Property subtype: Single Family Residence
Materials
- Stucco
- Foundation: Slab
- Roof: Shingle
Condition
- Completed
- New construction: No
- Year built: 2021
Utilities & green energy
- Sewer: Public Sewer
- Water: Public
- Utilities for property: BB/HS Internet Available, Cable Available, Electricity Connected, Fiber Optics
Community & HOA
Community
- Security: Security Fencing/Lighting/Alarms
- Pet fee: $0 monthly
- Subdivision: WEITLUND ACRES
HOA
- Has HOA: No
Location
- Region: Ocala
Financial & listing details
- Price per square foot: $252/sqft
- Tax assessed value: $524,139
- Annual tax amount: $5,173
- Date on market: 5/22/2026
- Cumulative days on market: 11 days
- Listing terms: Cash,Conventional,VA Loan
- Ownership: Fee Simple
- Total actual rent: 0
- Electric utility on property: Yes
- Road surface type: Paved
Price history
| Date | Event | Price |
|---|---|---|
| 7/23/2026 | Sold | $640,000-1.5%$252/sqft |
Source:  Stellar MLS #GC540460 Report a problem Stellar MLS #GC540460 Report a problem | ||
| 6/2/2026 | Pending sale | $649,900$256/sqft |
Source: Stellar MLS #GC540460 Report a problem | ||
| 5/23/2026 | Listed for sale | $649,900$256/sqft |
Source: Stellar MLS #GC540460 Report a problem | ||
Public tax history
| Year | Property taxes | Tax assessment |
|---|---|---|
| 2025 | $5,174 +1.5% | $316,713 +2.9% |
| 2024 | $5,099 +2.5% | $307,787 +3% |
| 2023 | $4,975 +7.1% | $298,822 +3% |
| 2022 | $4,643 +689.7% | $290,118 +1259.5% |
| 2021 | $588 +65.8% | $21,340 +10% |
| 2020 | $355 | $19,400 |
| 2019 | -- | $19,400 |
Find assessor info on the county website
Neighborhood: 34470
Nearby homes
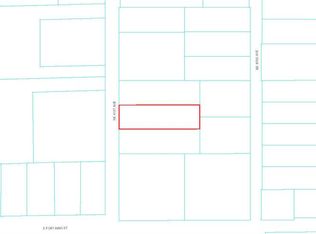
- $15,2320.97 acres51 NE 41st Ave, Ocala, FL 34470Off Market
- $375,7004 bd2 ba1.9k sqft79 NE 41st Ave, Ocala, FL 34470Off Market
- $445,2004 bd3 ba2.4k sqft15 NE 41st Ave, Ocala, FL 34470Off Market
- $431,3004 bd2 ba2.2k sqft101 NE 41st Ave, Ocala, FL 34470Off Market
- $258,8003 bd2 ba1.3k sqft152 NE 43rd Ave, Ocala, FL 34470Off Market
- $407,9003 bd3 ba2.4k sqft4219 E Fort King St, Ocala, FL 34470Off Market
- $312,3003 bd2 ba2k sqft162 NE 43rd Ave, Ocala, FL 34470Off Market
- $197,9002 bd1 ba1.6k sqft121 NE 41st Ave, Ocala, FL 34470Off Market
Nearby schools
GreatSchools rating
- 8/10Ward-Highlands Elementary SchoolGrades: PK-5Distance: 0.6 mi
- 3/10Fort King Middle SchoolGrades: 6-8Distance: 2.2 mi
- 4/10Vanguard High SchoolGrades: 9-12Distance: 4.1 mi
Schools provided by the listing agent
- Elementary: Ward-Highlands Elem. School
- Middle: Fort King Middle School
- High: Vanguard High School
Source: Stellar MLS. This data may not be complete. We recommend contacting the local school district to confirm school assignments for this home.
Get a cash offer in 3 minutes
Find out how much your home could sell for in as little as 3 minutes with a no-obligation cash offer.
Estimated market value
$642,000
Get a cash offer in 3 minutes
Find out how much your home could sell for in as little as 3 minutes with a no-obligation cash offer.
Estimated market value
$642,000
- Florida
- Marion County
- Ocala
- 34470
- 67 NE 41ST AVENUE
