Skip main navigation
Closed
  • $450,000

    67 Narrowleaf Ln, Dallas, GA 30157

    4beds
    2,447sqft
    Single Family Residence, Residential
    Built in 2023
    7,405 Square Feet Lot
    $451,000 Zestimate®
    $184/sqft
    $2,436 Estimated rent

    Home value

    $451,000

    $406,000 - $501,000

    $2,436/mo

    Zestimate® history
    Loading
    Loading...

    Owner options

    List your home for rent

    $2,436/mo

    Rent Zestimate®

    Find your next renter with Zillow Rental Manager. Plus, with online applications, you can quickly screen prospective tenants – for free.

    Learn more

    $2,436/mo

    Rent Zestimate®

    Refinance and save

    $4,633/mo

    Est. payment

    Refinancing to a lower rate could help reduce your monthly payments and save thousands over the life of the loan.

    See today's rates

    $4,633/mo

    Est. payment

    Explore your selling options

    Work with a Zillow partner agent

    Leverage their expertise and Zillow's premium Showcase listings to get your home seen by more buyers.

    Get started

    List with your own agent

    Get your home in front of millions of buyers by listing it on Zillow.

    Learn how to do it

    Sell it yourself

    Take full control of how buyers see your home on Zillow by listing For Sale by Owner (FSBO).

    List your home

    What's special

    Modern comfortMain-level primary suiteBeautiful viewsOpen floor planEasy-care lvp flooringSpacious sunny great roomModern stainless appliances
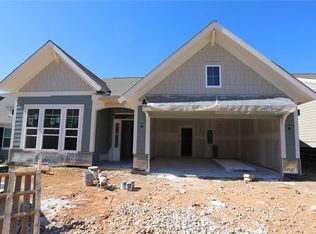
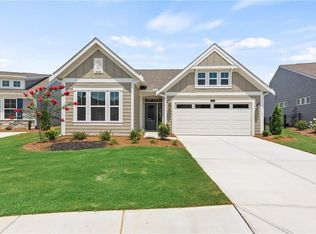
    Better than new Bedroom Home in Gated 55+ Community nestled on a level private lot with no neighbors behind you! This 2-year-old home offers the perfect blend of modern comfort and easy living. Featuring 4 bedrooms and an open floor plan, this home is designed for both relaxation and entertaining. Step inside to a welcoming foyer that leads to the spacious, sunny great room and dining area, creating a seamless flow throughout the main living spaces. The kitchen is a chef’s dream, featuring granite countertops, beautifully stained cabinets, modern stainless appliances including double oven, gas cooktop and microwave oven, walk-in pantry, and a flexible space—perfect for a sunroom or breakfast area. The laundry room is conveniently located off the kitchen and leads directly to the 2-car garage for easy access. The main-level primary suite is a private retreat, boasting a double sink vanity, large shower and two closets. Two additional bedrooms and a full bath on the main level provide ample space for guests or an office. Throughout the home, custom plantation shutters add timeless elegance and privacy. Upstairs, a huge bonus/media room offers endless possibilities, along with an additional bedroom and full bath. There's also plenty of storage space upstairs, making organization a breeze. Enjoy outdoor living on the covered patio, overlooking a private, level lot with beautiful views. This sunny and bright, like-new home is designed for comfort and easy maintenance, with easy-care LVP flooring extending through the foyer, dining room, kitchen, and breakfast area. Located in an active, gated community with a clubhouse and pickleball courts, this home is just minutes from shopping, dining and major highways. Move-in ready and designed for easy living—don’t miss this opportunity! Schedule your tour today!

    Zillow last checked:

    Listing updated:

    Listed by:

    ANNAMARIA STALKER,

    Maximum One Community Realtors 678-860-2050

    Bought with:

    ANNAMARIA STALKER, 309664

    Maximum One Community Realtors

    Source: FMLS GA,MLS#: 7548153MLS Logo

    Facts & features

    Interior

    Bedrooms & bathrooms
    • Bedrooms: 4
    • Bathrooms: 3
    • Full bathrooms: 3
    • Main level bathrooms: 2
    • Main level bedrooms: 3
    Rooms
    • Room types: Bonus Room
    Primary bedroom
    • Features: Master on Main
    • Level: Master on Main
    Bedroom
    • Features: Master on Main
    Primary bathroom
    • Features: Double Vanity, Shower Only
    Dining room
    • Features: Open Concept
    Kitchen
    • Features: Breakfast Bar, Breakfast Room, Cabinets Stain, Stone Counters, View to Family Room
    Heating
    • Central
    Cooling
    • Central Air
    Appliances
    • Included: Dishwasher, Disposal, Double Oven, Gas Cooktop, Microwave
    • Laundry: Laundry Room, Main Level
    Features
    • Entrance Foyer
    • Flooring: Carpet, Luxury Vinyl
    • Windows: Double Pane Windows
    • Basement: None
    • Has fireplace: No
    • Fireplace features: None
    • Common walls with other units/homes: No Common Walls
    Interior area
    • Total structure area: 2,447
    • Total interior livable area: 2,447 sqft
    • Finished area above ground: 2,447

    Property

    Parking
    • Total spaces: 2
    • Parking features: Attached, Garage, Garage Door Opener
    • Attached garage spaces: 2
    Accessibility
    • Accessibility features: Accessible Bedroom
    Features
    • Levels: Two
    • Stories: 2
    • Patio & porch: Covered
    • Exterior features: No Dock
    • Pool features: None
    • Spa features: None
    • Fencing: None
    • Has view: Yes
    • View description: Neighborhood, Trees/Woods
    • Waterfront features: None
    • Body of water: None
    Lot
    • Size: 7,405 Square Feet
    • Features: Back Yard, Level
    Details
    • Additional structures: None
    • Parcel number: 089718
    • Other equipment: Irrigation Equipment
    • Horse amenities: None

    Construction

    Type & style
    • Home type: SingleFamily
    • Architectural style: Craftsman
    • Property subtype: Single Family Residence, Residential
    Materials
    • Cement Siding
    • Foundation: Slab
    • Roof: Composition
    Condition
    • Resale
    • New construction: No
    • Year built: 2023

    Utilities & green energy

    • Electric: 110 Volts
    • Sewer: Public Sewer
    • Water: Public
    • Utilities for property: Cable Available, Electricity Available, Natural Gas Available
    Green energy
    • Energy efficient items: None
    • Energy generation: None

    Community & HOA

    Community
    • Features: Clubhouse, Gated, Homeowners Assoc, Near Shopping, Pickleball, Street Lights
    • Security: Smoke Detector(s)
    • Senior community: Yes
    • Subdivision: Poplar Place
    HOA
    • Has HOA: Yes
    • Services included: Maintenance Grounds
    • HOA fee: $1,880 annually
    • HOA phone: 404-946-4487
    Location
    • Region: Dallas

    Financial & listing details

    • Price per square foot: $184/sqft
    • Tax assessed value: $438,640
    • Annual tax amount: $1,208
    • Date on market: 3/26/2025
    • Cumulative days on market: 99 days
    • Listing terms: Cash,Conventional,FHA,VA Loan
    • Electric utility on property: Yes
    • Road surface type: Asphalt

    Price history

    DateEventPrice
    8/4/2025Sold$450,000-2.2%$184/sqft
    Source: FMLS GA #7548153 Report a problem
    7/16/2025Pending sale$459,900$188/sqft
    Source: GAMLS #10486705 Report a problem
    6/5/2025Price change$459,900-2.1%$188/sqft
    Source: GAMLS #10486705 Report a problem
    3/26/2025Price change$469,900+6.6%$192/sqft
    Source: FMLS GA #7548153 Report a problem
    2/24/2023Pending sale$440,927$180/sqft
    Source: FMLS GA #7180921 Report a problem

    Public tax history

    YearProperty taxesTax assessment
    2025$1,202 -7.3%$175,456 -1.2%
    2024$1,297 +77.7%$177,548 +534.1%
    2023$730 $28,000
    Find assessor info on the county website

    Neighborhood: 30157

    Nearby schools

    GreatSchools rating
    Schools provided by the listing agent
    • Elementary: McGarity
    • Middle: East Paulding
    • High: East Paulding

    Source: FMLS GA. This data may not be complete. We recommend contacting the local school district to confirm school assignments for this home.

    Get a cash offer in 3 minutes
    Find out how much your home could sell for in as little as 3 minutes with a no-obligation cash offer.
    Estimated market value
    $451,000
    Get a cash offer in 3 minutes
    Find out how much your home could sell for in as little as 3 minutes with a no-obligation cash offer.
    Estimated market value
    $451,000