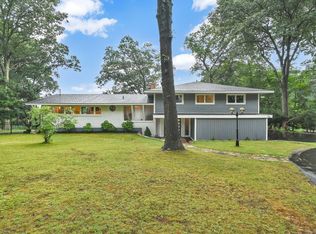
Don't miss this rare opportunity to have a home in this sought after Glastonbury neighborhood. The views are breath taking and you can see Connecticut Valley from your floor to ceiling windows. This magnificent Mid-Century Split level sits on the Minnechaug Mountain on 1.4 acres. This home has four beautiful bedrooms, hardwood floors throughout the upper floor an open floor plan, two stunning fireplace, walls of windows, a large gourmet kitchen with granite counters and stainless steel appliances. The dinning area opens to a huge wrap around deck ,great for entertaining. The lower level offers its own wonderful living space with a family room, private bedroom and a full bath. Perfect for in-law, Walking distance to Buckingham Reservoir Reserve, biking and hiking trails. New wood burning insert will warm up the house for those cozy winter evenings. This home has new doors and sliders throughout. The entire yard has been redone, trees removed, soil and rock brought in, to give you a beautiful flat back yard with a retaining wall and 7,500 square feet of hydro seeded grass area. Even more space to enjoy the amazing view. New paint throughout, reinsulated attic and new gutters. Don't miss this one!!
Sold for $599,900
$599,900
67 Natchaug Drive, Glastonbury, CT 06033
4beds
3,332sqft
Single Family Residence
Built in 1962
1.37 Acres Lot
$678,700 Zestimate®
$180/sqft
$4,865 Estimated rent
Home value
$678,700
$645,000 - $713,000
$4,865/mo
Zestimate® history
Owner options
List your home for rent
$4,865/mo
Rent Zestimate®
Find your next renter with Zillow Rental Manager. Plus, with online applications, you can quickly screen prospective tenants – for free.
$4,865/mo
Rent Zestimate®
Refinance and save
$4,329/mo
Est. payment
Refinancing to a lower rate could help reduce your monthly payments and save thousands over the life of the loan.
$4,329/mo
Est. payment
Explore your selling options
Work with a Zillow partner agent
Leverage their expertise and Zillow's premium Showcase listings to get your home seen by more buyers.
Get startedList with your own agent
Get your home in front of millions of buyers by listing it on Zillow.
Learn how to do itSell it yourself
Take full control of how buyers see your home on Zillow by listing For Sale by Owner (FSBO).
List your homeWhat's special
Zillow last checked:
Listing updated:
Listed by:
The Finer Team of William Raveis Real Estate,
Deborah Pezzente 860-502-5573,
William Raveis Real Estate 860-633-0111
Bought with:
Erica Swallow, RES.0825152
Coldwell Banker Realty
Source: Smart MLS,MLS#: 24017243
Facts & features
Interior
Bedrooms & bathrooms
- Bedrooms: 4
- Bathrooms: 3
- Full bathrooms: 3
Primary bedroom
- Level: Upper
Bedroom
- Level: Upper
Bedroom
- Level: Upper
Bedroom
- Level: Lower
Dining room
- Level: Upper
Great room
- Level: Lower
Living room
- Level: Upper
Heating
- Heat Pump, Forced Air, Electric, Oil
Cooling
- Attic Fan, Central Air, Zoned
Appliances
- Included: Electric Range, Refrigerator, Electric Water Heater, Water Heater
- Laundry: Lower Level
Features
- Open Floorplan
- Basement: Full
- Attic: Access Via Hatch
- Number of fireplaces: 2
Interior area
- Total structure area: 3,332
- Total interior livable area: 3,332 sqft
- Finished area above ground: 1,666
- Finished area below ground: 1,666
Property
Parking
- Total spaces: 2
- Parking features: Attached
- Attached garage spaces: 2
Features
- Has view: Yes
- View description: City
Lot
- Size: 1.37 Acres
- Features: Secluded, Wooded, Open Lot
Details
- Parcel number: 572951
- Zoning: RR
Construction
Type & style
- Home type: SingleFamily
- Architectural style: Ranch
- Property subtype: Single Family Residence
Materials
- Clapboard
- Foundation: Concrete Perimeter, Raised
- Roof: Asphalt
Condition
- New construction: No
- Year built: 1962
Utilities & green energy
- Sewer: Septic Tank
- Water: Well
Community & HOA
Community
- Subdivision: Bucks Corners
HOA
- Has HOA: No
Location
- Region: Glastonbury
Financial & listing details
- Price per square foot: $180/sqft
- Tax assessed value: $312,900
- Annual tax amount: $9,703
- Date on market: 7/3/2024
Price history
| Date | Event | Price |
|---|---|---|
| 7/2/2024 | Sold | $599,900$180/sqft |
Source:  Smart MLS #24017243 Report a problem Smart MLS #24017243 Report a problem | ||
| 5/29/2024 | Pending sale | $599,900$180/sqft |
Source: Smart MLS #24017243 Report a problem | ||
| 5/14/2024 | Listed for sale | $599,900+62.1%$180/sqft |
Source: Smart MLS #24017243 Report a problem | ||
| 1/29/2021 | Sold | $370,000-4.9%$111/sqft |
Source: Smart MLS #170351657 Report a problem | ||
| 12/5/2020 | Listing removed | $389,000$117/sqft |
Source: Flat Fee Realty LLC #170351657 Report a problem | ||
| 10/31/2020 | Price change | $389,000-2.5%$117/sqft |
Source: Flat Fee Realty LLC #170351657 Report a problem | ||
| 10/4/2020 | Price change | $399,000-3.9%$120/sqft |
Source: Flat Fee Realty LLC #170334396 Report a problem | ||
| 9/28/2020 | Price change | $415,000-3.3%$125/sqft |
Source: Flat Fee Realty LLC #170334396 Report a problem | ||
| 8/18/2020 | Price change | $429,000-4.6%$129/sqft |
Source: Rockoff Realty #170316025 Report a problem | ||
| 7/31/2020 | Price change | $449,500-3.9%$135/sqft |
Source: Rockoff Realty #170316025 Report a problem | ||
| 7/25/2020 | Price change | $467,500-2.4%$140/sqft |
Source: Rockoff Realty #170316025 Report a problem | ||
| 7/15/2020 | Listed for sale | $479,000+128.3%$144/sqft |
Source: Rockoff Realty #170316025 Report a problem | ||
| 12/28/2010 | Sold | $209,840$63/sqft |
Source: Public Record Report a problem | ||
Public tax history
| Year | Property taxes | Tax assessment |
|---|---|---|
| 2025 | $10,867 +8.8% | $331,000 +5.8% |
| 2024 | $9,991 +3% | $312,900 |
| 2023 | $9,703 -4.4% | $312,900 +15% |
| 2022 | $10,146 0% | $272,000 |
| 2021 | $10,151 +28.4% | $272,000 +27% |
| 2020 | $7,904 +1.5% | $214,200 |
| 2019 | $7,788 +1% | $214,200 |
| 2018 | $7,711 -8.4% | $214,200 -4.7% |
| 2017 | $8,415 +2.9% | $224,700 |
| 2016 | $8,179 | $224,700 |
Find assessor info on the county website
Neighborhood: 06033
Nearby homes
- $640,0004 bd3 ba3.5k sqft55 Natchaug Dr, Glastonbury, CT 06033Sold
- $615,7002 bd2 ba2k sqft79 Natchaug Dr, Glastonbury, CT 06033Off Market
- $904,2005 bd3 ba3.1k sqft64 Natchaug Dr, Glastonbury, CT 06033Off Market
- $921,1004 bd3 ba3.4k sqft52 Natchaug Dr, Glastonbury, CT 06033Off Market
- $532,8003 bd2 ba1.4k sqft95 Natchaug Dr, Glastonbury, CT 06033Off Market
- $539,8003 bd2 ba1.5k sqft78 Natchaug Dr, Glastonbury, CT 06033Off Market
- $642,7005 bd3 ba2.4k sqft33 Natchaug Dr, Glastonbury, CT 06033Off Market
- $899,3004 bd2 ba2.8k sqft44 Natchaug Dr, Glastonbury, CT 06033Off Market
Nearby schools
GreatSchools rating
- 9/10Gideon Welles SchoolGrades: 5-6Distance: 2.5 mi
- 8/10Smith Middle SchoolGrades: 6-8Distance: 3.6 mi
- 9/10Glastonbury High SchoolGrades: 9-12Distance: 4.7 mi
Schools provided by the listing agent
- Elementary: Hebron Avenue
- Middle: Smith,Gideon Welles
- High: Glastonbury
Source: Smart MLS. This data may not be complete. We recommend contacting the local school district to confirm school assignments for this home.


Get pre-qualified for a loan
At Zillow Home Loans, we can pre-qualify you in as little as 5 minutes with no impact to your credit score.An equal housing lender. NMLS #10287.
Sell for more on Zillow
Get a Zillow Showcase℠ listing at no additional cost and you could sell for .
$678,700
2% more
+$13,574
With Zillow Showcase(estimated)
$692,274
- Connecticut
- Hartford County
- Glastonbury
- 06033
- 67 Natchaug Drive
Nearby cities
Nearby neighborhoods
Nearby zip codes
Other Glastonbury Topics
