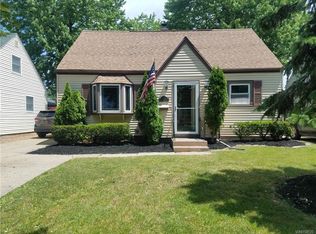
Welcome to 67 Nicholas Drive, a four bedroom two full bath home nestled in one of Tonawanda's most desirable pockets where pride of ownership is on full display from the moment you arrive. The beautiful stone facade, manicured landscaping and covered front porch create the kind of curb appeal that stops you before you even reach the door, and the interior delivers on every promise. The kitchen is a true standout featuring white cabinetry to the ceiling, a tiled backsplash, stainless steel appliances and beautiful flooring that flows seamlessly throughout the main living areas creating a cohesive and polished feel that makes an immediate impression on anyone who walks through. The main bathroom presents beautifully with a granite vanity, tiled surround and glass block window that floods the space with natural light and a spa-like feel. The seller made a significant investment adding a second full bath complete with a beautifully tiled walk in shower and sleek black frame glass doors, a rare and valuable upgrade that adds tremendous everyday convenience and separates this home from everything else available on the market today. Four well sized bedrooms give you the flexibility to live, work and grow comfortably without compromise. The full basement offers a surprisingly clean and open footprint complete with built in cabinetry and serious room to create whatever additional space suits your lifestyle, whether that is a home gym, recreation room or additional storage. Out back you will find an oversized two car detached garage that simply has to be seen to be appreciated, the kind of bonus space that buyers in this market actively search for and almost never find at this price point. This home also has 200 amp Service ready for an E/v charger or any thing you need, as well as outside hot tub hookups. This home has been lovingly maintained, thoughtfully updated and is ready for its next chapter. All that is left to do is move in and enjoy.
Closed
Zillow last checked:
Listing updated:
Bought with:
Melissa Ann Liberatore, 10401271191
Keller Williams Realty Lancaster
Source: NYSAMLSs,MLS#: B1699474 Originating MLS: Buffalo
Originating MLS: BuffaloPrice history
| Date | Event | Price |
|---|---|---|
| 9/25/2026 | Sold | $280,000+3.7%$213/sqft |
Source:  NYSAMLSs #B1699474 Report a problem NYSAMLSs #B1699474 Report a problem | ||
| 7/30/2026 | Pending sale | $269,999$206/sqft |
Source: NYSAMLSs #B1699474 Report a problem | ||
| 7/17/2026 | Listed for sale | $269,999+19.5%$206/sqft |
Source: NYSAMLSs #B1699474 Report a problem | ||
| 11/18/2021 | Sold | $226,000+22.2%$172/sqft |
Source: NYSAMLSs #B1362070 Report a problem | ||
| 9/11/2021 | Pending sale | $185,000$141/sqft |
Source: HUNT ERA Real Estate #B1362070 Report a problem | ||
| 8/30/2021 | Listed for sale | $185,000+110.2%$141/sqft |
Source: HUNT ERA Real Estate #B1362070 Report a problem | ||
| 6/4/2009 | Sold | $88,000-16.2%$67/sqft |
Source: Public Record Report a problem | ||
| 1/16/2009 | Listed for sale | $105,000+23.2%$80/sqft |
Source: ERA #327995 Report a problem | ||
| 11/15/1999 | Sold | $85,250$65/sqft |
Source: Public Record Report a problem | ||

Sell for more on Zillow
Get a Zillow Showcase℠ listing at no additional cost and you could sell for .
$280,000
2% more
+$5,600
With Zillow Showcase(estimated)
$285,600
