Skip main navigation
Active
  • Price cut: $100K (5/18)
    $749,000

    67 Nimitz Dr, Brevard, NC 28712

    3beds
    2,760sqft
    : 
    Loading
    Get pre-qualified
    Modular
    Built in 2009
    2.42 Acres Lot
    $719,900 Zestimate®
    $271/sqft
    $-- HOA

    What's special

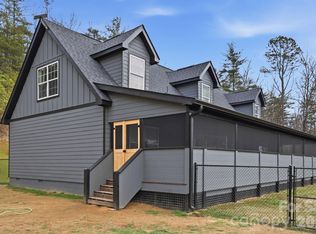
    Perfectly positioned to capture the beauty of the Blue Ridge Mountains, 67 Nimitz Drive combines peaceful seclusion with everyday convenience—located just minutes from Pisgah National Forest and the vibrant shops, dining, and culture of Brevard’s downtown. Set on approximately ±2.42 unrestricted acres, this property invites you to enjoy true mountain living without limitations. Wake up to long-range mountain views and end each day with truly exceptional sunsets that paint the sky in unforgettable color. The expansive, fully fenced yard provides both security and flexibility—perfect for pets, gardening, or simply enjoying the outdoors. The home’s exterior has been extensively updated, showcasing thoughtful improvements that enhance both style and durability. One of the standout features is the full-length screened-in porch—an ideal space for relaxing, entertaining, or soaking in the peaceful surroundings year-round without the nuisance of insects. Inside, you will find new flooring, paint, and finishes that make the home feel brand new. With warm, neutral gray tones, this home has the perfect blend of soft color and materials that you desire. Whether you’re looking for a full-time residence, a mountain retreat, or an investment opportunity, this property delivers the space, freedom, and views that are increasingly hard to find—all while being conveniently close to world-class hiking, biking, waterfalls, and everything downtown Brevard has to offer.
    108 days
    |
    244
    |
    2
    |

    Zillow last checked:

    Listing updated:

    Listed by:

    Jake Raines jjraines1@gmail.com,

    Petit Properties Inc

    Source: Canopy MLS as distributed by MLS GRID,MLS#: 4360403MLS Logo

    Loading...

      Facts & features

      Interior

      Bedrooms & bathrooms
      • Bedrooms: 3
      • Bathrooms: 3
      • Full bathrooms: 3
      • Main level bedrooms: 3
      Primary bedroom
      • Level: Main
      Bedroom s
      • Level: Main
      Bedroom s
      • Level: Main
      Bathroom full
      • Level: Main
      Bathroom full
      • Level: Main
      Bathroom full
      • Level: Upper
      Other
      • Level: Upper
      Other
      • Level: Upper
      Dining area
      • Level: Main
      Flex space
      • Level: Upper
      Kitchen
      • Level: Main
      Laundry
      • Level: Main
      Living room
      • Level: Main
      Heating
      • Heat Pump
      Cooling
      • Central Air
      Appliances
      • Included: Dishwasher, Dryer, Refrigerator, Washer
      • Laundry: Main Level
      Features
      • Flooring: Tile, Vinyl
      • Has basement: No
      Interior area
      • Total structure area: 2,760
      • Total interior livable area: 2,760 sqft
      • Finished area above ground: 2,760
      • Finished area below ground: 0

      Property

      Parking
      • Parking features: Driveway
      • Has uncovered spaces: Yes
      Features
      • Levels: Two
      • Stories: 2
      • Fencing: Back Yard,Fenced
      • Has view: Yes
      • View description: Long Range, Mountain(s), Winter, Year Round
      Lot
      • Size: 2.42 Acres
      • Features: Hilly, Level, Paved, Private, Views
      Details
      • Parcel number: 8564514731000
      • Zoning: None
      • Special conditions: Standard

      Construction

      Type & style
      • Home type: SingleFamily
      • Architectural style: Arts and Crafts,Cape Cod
      • Property subtype: Modular
      Materials
      • Hardboard Siding
      • Foundation: Crawl Space
      Condition
      • New construction: No
      • Year built: 2009

      Utilities & green energy

      • Sewer: Septic Installed
      • Water: Shared Well

      Community & HOA

      Community
      • Subdivision: NONE
      Location
      • Region: Brevard
      • Elevation: 2000 Feet

      Financial & listing details

      • Price per square foot: $271/sqft
      • Tax assessed value: $434,220
      • Annual tax amount: $795
      • Date on market: 3/31/2026
      • Cumulative days on market: 108 days
      • Listing terms: Cash,Conventional
      • Road surface type: Asphalt, Gravel, Paved

        Estimated market value

        $719,900

        $684,000 - $756,000

        $2,817/mo

        Price history

        DateEventPrice
        5/18/2026Price change$749,000-11.8%$271/sqft
        Source: Canopy MLS as distributed by MLS GRID #4360403 Report a problem
        4/15/2026Price change$849,000-10.6%$308/sqft
        Source: Canopy MLS as distributed by MLS GRID #4360403 Report a problem
        4/1/2026Listed for sale$950,000$344/sqft
        Source: Canopy MLS as distributed by MLS GRID #4360403 Report a problem

        Public tax history

        YearProperty taxesTax assessment
        2024$795 $241,550
        2023$795 $241,550
        2022$795 +0.8%$241,550
        2021$789 -35.6%$241,550 +37.2%
        2020$1,225 +101.4%$176,000
        2019$608 -45.3%$176,000
        2018$1,112 +10.1%$176,000 +9.2%
        2017$1,011 $161,200
        2016$1,011 +30.4%$161,200 -4.4%
        2015$775 $168,590
        2014$775 $168,590
        2013-- $168,590
        2012-- $168,590
        2011-- $168,590
        2010-- $168,590
        Find assessor info on the county website

        Monthly payment

        Est. payment

        Payment breakdown

        Explore the cost of this home by adjusting the details. Changes won't be saved.
        All calculations are estimates and provided by Zillow, Inc. for informational purposes only. Actual amounts may vary.
        HOA fees may include property taxes on listings classified as Co-Ops. Contact the listing agent and/or owner for fee details.
        Mortgage interest rates are dependent on a number of factors, including credit score, down payment, and repayment length. Interest rate data provided by Zillow Group Marketplace, Inc. as of 1/1/1970 from various mortgage lenders with which we have lead or other similar arrangements; the Estimated Payment is an average of those rates.
        See how much you could borrow to make a competitive offer.

        Climate risks

        Neighborhood: 28712

        Getting around

        1 / 100
        Car-Dependent
        12 / 100
        Somewhat Bikeable

        Nearby schools

        GreatSchools rating
        Schools provided by the listing agent
        • Elementary: Rosman
        • Middle: Rosman
        • High: Rosman

        Source: Canopy MLS as distributed by MLS GRID. This data may not be complete. We recommend contacting the local school district to confirm school assignments for this home.

        A local agent can set up tours, give advice and negotiate with sellers.

        Browse local experts

        Similar homes