Murphy NC - Brand New Home - Under Construction - 2Bedroom 2Bathroom Mountain Chalet Style Home on 1.02+/-Acres Wooded Homesite in Brand New " Brasstown Country Estates" approx 8 miles from Downtown Murphy NC - Only few miles to Hospital, Schools, Shopping, Restaurants, Grocery Stores and more. This Home will Feature a Metal Roof, Log Siding, Full covered Back Porch facing the Woods for Privacy, a Covered Front Porch Entry - The Inside will have All Wood Tongue & Groove Interior with Beams in the Ceiling, Oak Flooring Throughout, Granite Counter Tops, Custom Cabinetry from Local Cabinet Shop, Glass Slider Doors from Living Room & Bedroom entry to the Covered Back Porch, The Large Open Great Room will include Cathedral Ceilings & a Stack Stone Gas Log Fireplace, The Kitchen will include a $1400 Appliance Allowance at closing Back to the Buyer plus a $650. Appliance Allowance if Buyer chooses to pick out their own lighting. This home will be complete in approx 4 months+/- Just in town for your move in. The Builder is a NC Licensed Contractor and This Home is Built to NC Building Codes and The Buyer will Receive a Certificate of Occupancy when complete. The Electric & Fiber Optic Internet with Blue Ridge Mountain EMC and the Water and Road Annual Maintenance Fee is only $280. per year. There is also Underground Utilities, There is no HOA, Just Restrictions & Covenants for the community. I Think you will Love Brasstown Country Estates, I can't wait to show you. The photos of the Chalet are Sample Photos of Builders Work and will be updated as Builder progresses!
Pending
$332,900
67 Noelles Pass, Murphy, NC 28906
2beds
1,200sqft
Single Family Residence
Built in 2025
1.02 Acres Lot
$-- Zestimate®
$277/sqft
$23/mo HOA
What's special
- 33 days
- 12
- 1
Zillow last checked:
Listing updated:
Listed by:
Steven Moutrey 828-557-4827,
EXIT Realty Mtn View Prop.,
Kathy Vetten 828-361-0360,
EXIT Realty Mtn View Prop.
Source: Hive MLS,MLS#: 98524138 Originating MLS: Mountain Lakes Board of REALTORS®
Originating MLS: Mountain Lakes Board of REALTORS®Facts & features
Interior
Bedrooms & bathrooms
- Bedrooms: 2
- Bathrooms: 2
- Full bathrooms: 2
Rooms
- Room types: Laundry
Laundry
- Level: Main
Heating
- Heat Pump, Fireplace(s), Electric
Cooling
- Central Air, Heat Pump
Appliances
- Included: Other
- Laundry: Dryer Hookup, Washer Hookup
Features
- Vaulted Ceiling(s), Ceiling Fan(s)
- Flooring: Hardwood
- Basement: None
- Attic: None
- Has fireplace: Yes
Interior area
- Total structure area: 1,200
- Total interior livable area: 1,200 sqft
Video & virtual tour
Property
Parking
- Parking features: Gravel, No Garage
Features
- Levels: One and One Half
- Patio & porch: Porch
- Fencing: None
Lot
- Size: 1.02 Acres
- Dimensions: 1.02
- Features: Wooded
Details
- Parcel number: P/4590048119830
- Zoning: None
Construction
Type & style
- Home type: SingleFamily
- Property subtype: Single Family Residence
Materials
- Log, Wood Siding
- Foundation: Crawl Space
- Roof: Metal
Condition
- Year built: 2025
Utilities & green energy
- Sewer: Septic Tank
- Water: Shared Well
Community & HOA
Community
- Security: Smoke Detector(s)
- Subdivision: Brasstown Country Estates
HOA
- Has HOA: Yes
- Amenities included: Maintenance Roads, Water
- HOA fee: $280 annually
Location
- Region: Murphy
Financial & listing details
- Price per square foot: $277/sqft
- Date on market: 9/2/2025
- Listing terms: Cash,Conventional,FHA,VA Loan
- Lease term: Short Term Lease
Estimated market value
Not available
Estimated sales range
Not available
Not available
Price history
| Date | Event | Price |
|---|---|---|
| 2/17/2026 | Sold | $332,900$277/sqft |
Source:  Hive MLS #98500226 Report a problem Hive MLS #98500226 Report a problem | ||
| 2/4/2026 | Pending sale | $332,900$277/sqft |
Source:  Mountain Lakes BOR #155550 Report a problem Mountain Lakes BOR #155550 Report a problem | ||
| 2/4/2026 | Listed for sale | $332,900$277/sqft |
Source: Mountain Lakes BOR #155550 Report a problem | ||
| 10/10/2025 | Pending sale | $332,900$277/sqft |
Source: NGBOR #418479 Report a problem | ||
| 9/2/2025 | Listed for sale | $332,900$277/sqft |
Source: Mountain Lakes BOR #153654 Report a problem | ||
Public tax history
Tax history is unavailable.
Monthly payment
Est. payment
Payment breakdown
Explore the cost of this home by adjusting the details. Changes won't be saved.Climate risks
Neighborhood: 28906


Similar homes
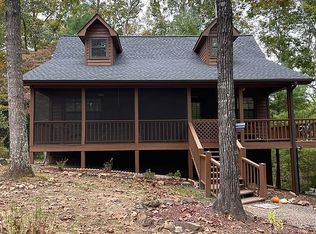
- $309,0002 bd2 ba1.2k sqft420 W Ridge Dr, Murphy, NC 28906For Sale By Owner
- $339,0002 bd2 ba1.7k sqft36 Dwaynes Trl, Murphy, NC 28906For Sale
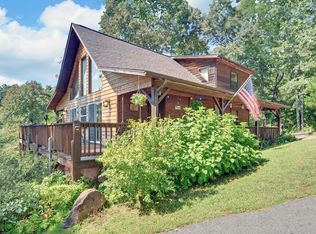 MLS ID #435594, Sonya Reid, Appalachian Land Company. NGBOR
 - $335,0002 bd2 ba1.2k sqft87 Whispering Hills Rd, Murphy, NC 28906For Sale
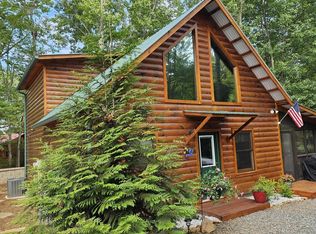 MLS ID #436018, Big Frank Schuler, BIG Realty!. NGBOR
 - $342,9002 bd2 ba1.2k sqftLot 10 Noelles Pass, Murphy, NC 28902For Sale
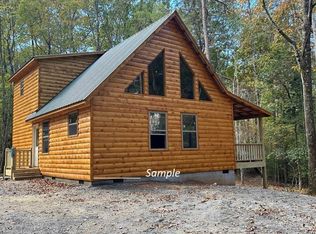
 MLS ID #98511674, Charlie Dickey, EXIT Realty Mtn View Prop.. Hive MLS
 - $249,9002 bd2 ba1.1k sqft60 Hundred Acre Woods Dr, Murphy, NC 28906For Sale
 MLS ID #4421163, Ondria Ortiz, The Brown Keys Real Estate. Canopy MLS as distributed by MLS GRID
 - $332,9002 bd2 ba1k sqft189 Hideout Lane, Murphy, NC 28906New ConstructionMLS ID #98544554, Donna Srabian Team, REMAX Town & Country - Murphy. Hive MLS
- $304,9004 bd2 ba1.3k sqft282 Myers Branch, Murphy, NC 28906For SaleMLS ID #98524305, Poltrock Team, ReMax Mountain Properties. Hive MLS
- $309,0002 bd2 ba1.1k sqft374 Country Lane, Murphy, NC 28906For SaleMLS ID #98519541, Deanna Robertson, Fiv Realty Co. Hive MLS
- $378,5002 bd3 ba1.2k sqft50 Kramers Knob Lane, Murphy, NC 28906For SaleMLS ID #100582496, Riley Dockery, EXIT Realty Mtn View Prop.. Hive MLS
- $269,9002 bd1 ba768 sqft325 Dawsons Lane, Murphy, NC 28906For SaleMLS ID #100587654, Lynn Haber, Home & Hearth Realty LLC. Hive MLS
- $259,8002 bd1 ba768 sqft225 Dawsons Lane, Murphy, NC 28906For SaleMLS ID #100591083, Poltrock Team, ReMax Mountain Properties. Hive MLS
