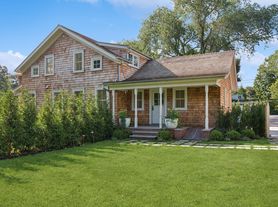
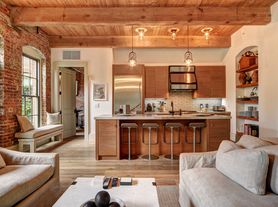
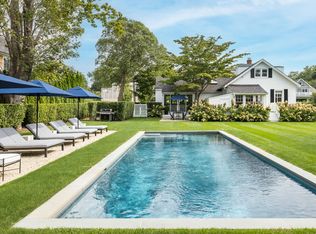
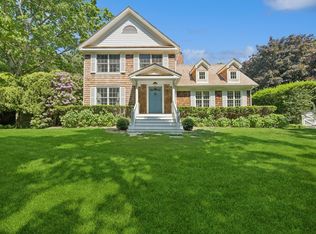
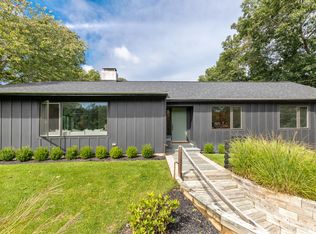
This distinctive Bridgehampton residence has been thoughtfully reimagined through a meticulous renovation, offering a harmony of sophistication and relaxed Hamptons style, with an elegant curation of designer furnishings, lighting, and beautifully appointed living spaces culminating in a boutique hotel experience. The first level welcomes you with a bluestone front porch framed by stately columns, an inviting setting for morning coffee or quiet afternoons. Beyond the paneled entry foyer, a spacious living room centered around a marble gas fireplace flows effortlessly into a sun-filled dining area. Bleached, rift oak flooring extends through the home, while two walls of French doors open to the outdoor entertaining area, creating a seamless connection between indoor and outdoor living with ample space for entertaining and al fresco dining. The kitchen showcases stunning marble countertops, custom cabinetry, and premium level fixtures and appliances. A well appointed full bath completes the first level and provides convenient access to the patio and pool area. An exquisite, paneled staircase leads to the second level, where three peaceful bedrooms await. The primary is en suite overlooking the pool and manicured grounds and features a wall of built-in cabinetry. All bedrooms offer custom-designed closets, while both second-floor baths are finished with radiant floors for an added touch of comfort. Outside, enjoy summer days on the terrace or beside the heated gunite pool, surrounded by expansive lawns, professionally tailored landscaping, and mature privet hedging that provides exceptional privacy. The home is carefully curated with a luxurious blend of uniquely sourced furnishings from the renowned designer-owner's own collection comingled with thoughtfully chosen pieces from trips to Parisian markets along with artisans pieces throughout the home. Additional amenities include an outdoor shower, central air conditioning, Sonos and a security system Ideally situated just moments from Main Street Bridgehampton, the home is minutes away to some of the area's most celebrated restaurants, including Topping Rose, Pierre's, Almond, Bobby Van's, and more. The Hampton Jitney and LIRR are nearby, while pristine ocean beaches are just a short drive or bike ride away.
House for rent
Singlefamily
Available now
Air conditioner, central air
Fireplace
What's special
Heated gunite poolProfessionally tailored landscapingExquisite paneled staircaseMarble gas fireplacePaneled entry foyerSun-filled dining areaBleached rift oak flooring
- 453 days |
- -- |
- -- |
Zillow last checked:
Listing updated:
Travel times

Let’s turn your rent into credit progress
Build credit history with every on-time payment and get credit for the payment you’re already making.
Facts & features
Interior
Bedrooms & bathrooms
- Bedrooms: 3
- Bathrooms: 3
- Full bathrooms: 3
Rooms
- Room types: Family Room, Laundry Room
Heating
- Fireplace
Cooling
- Air Conditioner, Central Air
Features
- Has basement: Yes
- Has fireplace: Yes
Interior area
- Total interior livable area: 1,600 sqft
Video & virtual tour
Property
Parking
- Details: Contact manager
Features
- Stories: 2
- Exterior features: Basement, Wood
- Has private pool: Yes
- Pool features: Pool
Details
- Parcel number: 0900071000300025004
Construction
Type & style
- Home type: SingleFamily
- Architectural style: Traditional
- Property subtype: SingleFamily
Condition
- Year built: 1920
Community & HOA
Community
- Features: Pool
Location
- Region: Bridgehampton
Financial & listing details
- Lease term: Contact For Details
Price history
| Date | Event | Price |
|---|---|---|
| 4/24/2026 | Price change | $75,000-53.1%$47/sqft |
Source: Zillow Rentals Report a problem | ||
| 4/16/2026 | Price change | $160,000+113.3%$100/sqft |
Source: Zillow Rentals Report a problem | ||
| 1/21/2026 | Listed for rent | $75,000+150%$47/sqft |
Source: Zillow Rentals Report a problem | ||
| 7/11/2025 | Listed for rent | $30,000-80%$19/sqft |
Source: Zillow Rentals Report a problem | ||
| 7/15/2024 | Listing removed | -- |
Source: Zillow Rentals Report a problem | ||
| 8/29/2023 | Price change | $150,000+500%$94/sqft |
Source: Zillow Rentals Report a problem | ||
| 5/8/2023 | Price change | $25,000-64.3%$16/sqft |
Source: Zillow Rentals Report a problem | ||
| 2/24/2023 | Listed for rent | $70,000+27.3%$44/sqft |
Source: Zillow Rentals Report a problem | ||
| 7/8/2022 | Listed for rent | $55,000+189.5%$34/sqft |
Source: Out East #358767 Report a problem | ||
| 9/6/2021 | Listing removed | -- |
Source: Out East Report a problem | ||
| 8/5/2021 | Price change | $19,000-35.6%$12/sqft |
Source: Out East #358767 Report a problem | ||
| 7/21/2021 | Sold | $1,425,000$891/sqft |
Source: Public Record Report a problem | ||
| 6/25/2021 | Price change | $29,500+18%$18/sqft |
Source: Out East #358767 Report a problem | ||
| 6/17/2021 | Price change | $25,000-15.3%$16/sqft |
Source: Out East #358767 Report a problem | ||
| 6/10/2021 | Price change | $29,500-60.7%$18/sqft |
Source: Out East #358767 Report a problem | ||
| 6/2/2021 | Listed for rent | $75,000$47/sqft |
Source: Out East #358767 Report a problem | ||