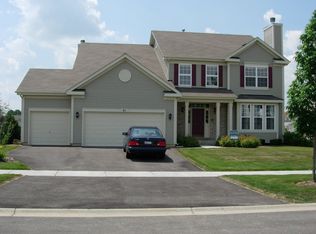
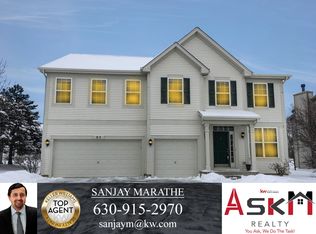
This Victoria model home is 4335 sq ft and has 5 beds, 3.5 baths, 3 car garage, full unfinished basement and lawn sprinkler system. As you walk in you’ll love the two story foyer with crown molding, side windows, library paneling, display shelf, guest closet and upgraded chandelier. Living room has 9 ft ceilings, crown molding and professional faux paint design. Dining room also has crown molding, bay window, custom window treatments, tall library paneling and beautiful chandelier with matching sconces. Large kitchen with center island, walk-in pantry, planning desk, spacious eating area, recessed lighting, upgraded chandelier and sliding doors to patio. Main level has a study with crown molding, dual built-in wood bookcases and cabinetry, chandelier and custom window treatments. Family room has a decorative beam ceiling, eyeball lighting, gas fireplace with wood mantle and built-in niche with panel door. The master suite has French door entry, tray ceiling, crown molding, walk-in closet, separate columned sitting room with tray ceiling, floor-to-ceiling built-in cabinetry and triple bookcase. Master bath has dual volume skylights, dual vanities, oversized soaking tub, separate shower and a linen closet. Second level also has 4 more spacious bedrooms with jack and Jill baths. Newer lighting fixtures in both levels. House has prime location! Backs to park and on a cul-de-sac. Access to club house and pool! This one is a must see!
This property is not currently displayed as for sale or rent on Zillow. This may be different from what's on other websites or public sources.