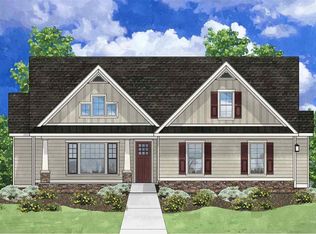
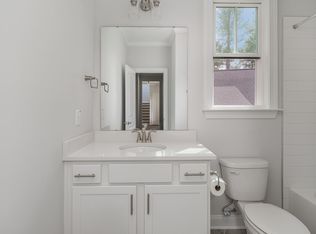
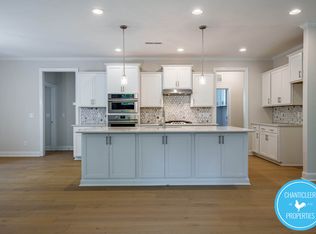
In a word--stunning! From the eye-catching curb appeal and idyllic landscaping to the beautifully designed interior and resort-style backyard with a heated and cooled pool, this better than new custom home showcases exceptional craftsmanship and thoughtful detail throughout. Located on a quiet cul-de-sac near Chapel Ridge Golf Course and backing to a wooded buffer, it offers both privacy and convenience. Inside, the expansive yet highly livable floor plan features wide-plank hardwoods, designer lighting, rich millwork, and custom built-ins. The main level includes a private office you'll enjoy working from, dedicated guest suite with adjacent full bath, and a luxurious primary suite with tray ceiling, spa-like bath with dual vanities, freestanding tub, oversized zero-entry shower, and a large custom walk-in closet. The open-concept living spaces flow seamlessly from the dining area into a stunning kitchen with a large center island, beautifully appointed cabinetry with under-cabinet lighting, tile backsplash, walk-in pantry, and Café appliances, all overlooking a spacious family room with fireplace and shiplap accents. Outdoor living is just as impressive, with sliding doors opening to a 3-season screened porch with Trex decking and Eze-Breeze windows, a grilling deck, and a true backyard oasis featuring a PebbleSheen coated pool by Gress with waterfall features, mineral ion sanitation system, and travertine surround. Upstairs continues the home's high level of finish, offering three to four additional bedrooms (or 3+ bonus room) with plantation shutters, three full baths, and a uniquely designed flex room ideal for gaming, schooling, or conditioned storage. An oversized, conditioned two-car garage with custom cabinetry, sink, Polyaspartic flooring, and 220V outlet completes the property. Other features: whole house generator and irrigation. Ask about additional opportunities to purchase the home fully furnished and/or the adjacent lot.
Sold for $1,175,000
$1,175,000
67 Nuthatch Dr, Pittsboro, NC 27312
6beds
4,668sqft
Single Family Residence
Built in 2022
0.46 Acres Lot
$1,179,000 Zestimate®
$252/sqft
$4,582 Estimated rent
Home value
$1,179,000
$1.07M - $1.30M
$4,582/mo
Zestimate® history
Owner options
List your home for rent
$4,582/mo
Rent Zestimate®
Find your next renter with Zillow Rental Manager. Plus, with online applications, you can quickly screen prospective tenants – for free.
$4,582/mo
Rent Zestimate®
Refinance and save
$7,505/mo
Est. payment
Refinancing to a lower rate could help reduce your monthly payments and save thousands over the life of the loan.
$7,505/mo
Est. payment
Explore your selling options
Work with a Zillow partner agent
Leverage their expertise and Zillow's premium Showcase listings to get your home seen by more buyers.
Get startedList with your own agent
Get your home in front of millions of buyers by listing it on Zillow.
Learn how to do itSell it yourself
Take full control of how buyers see your home on Zillow by listing For Sale by Owner (FSBO).
List your homeWhat's special
Grilling deckDesigner lightingEye-catching curb appealPrivate officeOversized zero-entry showerWide-plank hardwoodsRich millwork
Zillow last checked:
Listing updated:
Listed by:
Michelle Roberts 919-414-0805,
Keller Williams Legacy
Bought with:
Graham Terhune, 344702
Hodge&KittrellSothebysIntlRlty
Source: Doorify MLS,MLS#: 10163981
Facts & features
Interior
Bedrooms & bathrooms
- Bedrooms: 6
- Bathrooms: 5
- Full bathrooms: 5
- Main level bathrooms: 2
- Main level bedrooms: 2
Primary bedroom
- Level: First
- Area: 272.08 Square Feet
- Dimensions: 17.9 x 15.2
Bedroom 2
- Level: First
- Area: 193.21 Square Feet
- Dimensions: 13.9 x 13.9
Bedroom 3
- Level: Second
- Area: 281.99 Square Feet
- Dimensions: 17.3 x 16.3
Bedroom 4
- Level: Second
- Area: 212.8 Square Feet
- Dimensions: 16 x 13.3
Bedroom 5
- Level: Second
- Area: 189.21 Square Feet
- Dimensions: 15.9 x 11.9
Primary bathroom
- Level: First
- Area: 225.6 Square Feet
- Dimensions: 16 x 14.1
Dining room
- Level: First
- Area: 255.36 Square Feet
- Dimensions: 19.2 x 13.3
Other
- Level: First
- Area: 66.81 Square Feet
- Dimensions: 13.1 x 5.1
Family room
- Level: First
- Area: 368.74 Square Feet
- Dimensions: 20.6 x 17.9
Game room
- Level: Second
- Area: 234.78 Square Feet
- Dimensions: 30.1 x 7.8
Kitchen
- Level: First
- Area: 249.64 Square Feet
- Dimensions: 15.8 x 15.8
Laundry
- Level: First
- Area: 57.72 Square Feet
- Dimensions: 11.1 x 5.2
Office
- Level: First
- Area: 190.97 Square Feet
- Dimensions: 16.9 x 11.3
Other
- Description: Bedroom
- Level: Second
- Area: 169.88 Square Feet
- Dimensions: 13.7 x 12.4
Other
- Description: Pantry
- Level: First
- Area: 67.62 Square Feet
- Dimensions: 9.8 x 6.9
Sunroom
- Level: First
- Area: 224 Square Feet
- Dimensions: 20 x 11.2
Heating
- Central, Fireplace(s), Forced Air
Cooling
- Central Air, Dual, Electric
Appliances
- Included: Cooktop, Dryer, Disposal, Double Oven, Dishwasher, Electric Oven, Free-Standing Refrigerator, Gas Cooktop, Gas Water Heater, Ice Maker, Microwave, Oven, Plumbed For Ice Maker, Refrigerator, Range Hood, Tankless Water Heater, Washer, Water Heater, Wall Oven
- Laundry: Electric Dryer Hookup, Laundry Room, Main Level, Washer Hookup
Features
- Built-in Features, Bookcases, Ceiling Fan(s), Crown Molding, Double Vanity, Entrance Foyer, Eat-in Kitchen, Granite Counters, His and Hers Closets, Kitchen Island, Open Floorplan, Pantry, Primary Downstairs, Recessed Lighting, Smart Camera(s)/Recording, Smart Light(s), Smart Thermostat, Tray Ceiling(s), Walk-In Closet(s), Wired for Data, Shower Only, Separate Shower, Bathtub/Shower Combination, Walk-In Shower, Water Closet, Quartz Counters, Room Over Garage, Smooth Ceilings
- Flooring: Carpet, Hardwood, Tile
- Windows: Blinds, Double Pane Windows, Plantation Shutters, Skylight(s)
- Number of fireplaces: 1
- Fireplace features: Family Room, Gas
Interior area
- Total structure area: 4,668
- Total interior livable area: 4,668 sqft
- Finished area above ground: 4,668
- Finished area below ground: 0
Property
Parking
- Total spaces: 2
- Parking features: Attached, Driveway, Garage Faces Side, Garage, Garage Door Opener
- Garage spaces: 2
- Has uncovered spaces: Yes
Features
- Levels: Two
- Stories: 2
- Patio & porch: Deck, Enclosed, Front Porch, Patio, Screened
- Exterior features: Rain Gutters, Smart Camera(s)/Recording, Smart Irrigation, Fenced Yard
- Has private pool: Yes
- Pool features: Association, Community, Gunite, Heated, In Ground, Outdoor Pool, Private, Waterfall
- Fencing: Back Yard
Lot
- Size: 0.46 Acres
- Features: Back Yard, Front Yard, Landscaped, Near Golf Course, Rectangular Lot, Sprinklers In Front, Sprinklers In Rear, Hardwood Trees
Details
- Parcel number: 0081379
- Zoning: R-1
- Special conditions: Standard
- Other equipment: Generator, Irrigation Equipment
Construction
Type & style
- Home type: SingleFamily
- Architectural style: Transitional
- Property subtype: Single Family Residence
Materials
- Fiber Cement
- Foundation: Crawlspace
- Roof: Asphalt,Shingle
Condition
- New construction: No
- Year built: 2022
Utilities & green energy
- Sewer: Community Sewer
- Water: Community Water
- Utilities for property: Cable Connected, Electricity Connected, Natural Gas Connected, Phone Connected, Sewer Connected, Underground Utilities, Water Connected
Community & HOA
Community
- Features: Clubhouse, Fitness Center, Golf, Park, Playground, Pool, Street Lights, Tennis Court(s)
- Security: Carbon Monoxide Detector(s), Smoke Detector(s)
- Subdivision: Chapel Ridge
HOA
- Has HOA: Yes
- Amenities included: Clubhouse, Fitness Center, Golf Course, Park, Playground, Pool, Tennis Court(s)
- Services included: Sewer, Road Maintenance, Storm Water Maintenance
- HOA fee: $115 monthly
- HOA name: Chapel Ridge Community Association
- HOA phone: 910-295-3791
Location
- Region: Pittsboro
Financial & listing details
- Price per square foot: $252/sqft
- Tax assessed value: $1,000,633
- Annual tax amount: $7,261
- Date on market: 5/1/2026
- Listing agreement: Exclusive Right To Sell
- Listing terms: Cash,Conventional,VA Loan
- Road surface type: Asphalt
Price history
| Date | Event | Price |
|---|---|---|
| 8/5/2026 | Sold | $1,175,000-2.1%$252/sqft |
Source:  Doorify MLS #10163981 Report a problem Doorify MLS #10163981 Report a problem | ||
| 6/25/2026 | Pending sale | $1,199,900$257/sqft |
Source: Doorify MLS #10163981 Report a problem | ||
| 6/1/2026 | Price change | $1,199,900-3.2%$257/sqft |
Source: Doorify MLS #10163981 Report a problem | ||
| 5/1/2026 | Listed for sale | $1,239,900+5667%$266/sqft |
Source: Doorify MLS #10163981 Report a problem | ||
| 8/22/2011 | Sold | $21,500$5/sqft |
Source: Public Record Report a problem | ||
Public tax history
| Year | Property taxes | Tax assessment |
|---|---|---|
| 2025 | $7,261 +31.6% | $1,000,633 +61.3% |
| 2024 | $5,519 +7.5% | $620,447 |
| 2023 | $5,134 +1374.7% | $620,447 +1310.5% |
| 2022 | $348 | $43,988 |
| 2021 | $348 | $43,988 +29.3% |
| 2020 | -- | $34,020 |
| 2019 | -- | $34,020 |
| 2017 | $1,178 +361.3% | $34,020 -58% |
| 2016 | $255 -58.3% | $81,000 |
| 2015 | $613 +2.5% | $81,000 |
| 2014 | $598 | $81,000 |
Find assessor info on the county website
Neighborhood: 27312
Nearby homes
- $--0.46 acres67 Nuthatch Chapel Ridge Subdivision, Pittsboro, NC 27312Off Market

- $45,0003 bd3 ba2.7k sqft61 Nuthatch, Pittsboro, NC 27312Sold
- $679,7004 bd3 ba2.8k sqft47 Nuthatch Dr, Pittsboro, NC 27312Off Market
- $764,1004 bd3 ba2.8k sqft53 Nuthatch, Pittsboro, NC 27312Off Market
- $87,840-- bd-- ba-- sqft77 Nuthatch Dr, Pittsboro, NC 27312Off Market
- $637,2004 bd3 ba3.1k sqft58 Nuthatch None, Pittsboro, NC 27312Off Market
- $857,4004 bd4 ba3.6k sqft64 Nuthatch Dr, Pittsboro, NC 27312Off Market
- $780,4004 bd3 ba2.8k sqft49 Nuthatch, Pittsboro, NC 27312Off Market
Nearby schools
GreatSchools rating
- 8/10Horton MiddleGrades: 5-8Distance: 2.6 mi
- 7/10Northwood HighGrades: 9-12Distance: 2.9 mi
- 8/10Pittsboro ElementaryGrades: PK-4Distance: 5 mi
Schools provided by the listing agent
- Elementary: Chatham - Pittsboro Elementary
- Middle: Guilford - George Moses Horton
- High: Chatham - Northwood High
Source: Doorify MLS. This data may not be complete. We recommend contacting the local school district to confirm school assignments for this home.
Get a cash offer in 3 minutes
Find out how much your home could sell for in as little as 3 minutes with a no-obligation cash offer.
Estimated market value
$1,179,000
Get a cash offer in 3 minutes
Find out how much your home could sell for in as little as 3 minutes with a no-obligation cash offer.
Estimated market value
$1,179,000
- North Carolina
- Chatham County
- Pittsboro
- 27312
- 67 Nuthatch Dr
