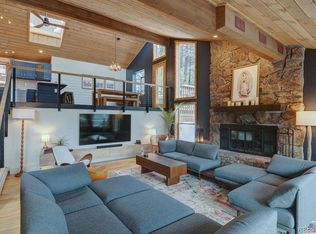
Elevated elegance is showcased in this striking custom-built 4-bedroom, 3-bathroom mountain contemporary home offering 2930 sq ft of refined living space poised on a lovely 1.76 acre lot. Designed to blend seamlessly with its natural surroundings, this home offers a peaceful, serene atmosphere where modern elegance meets mountain tranquility. Expansive windows across the front side of the home bring the outdoors in, flooding the interior with natural light and showcasing stunning natural surroundings with views of Mt Blue Sky. The formal living room/ dining room is anchored by an impressive floor-to-ceiling moss rock gas log fireplace & appointed with durable engineered hardwood flooring. A tailor-made wrought iron staircase adds drama to the space. The custom-designed gourmet kitchen features river rock leathered granite island, countertops & farm sink, customized cherry cabinetry, a Wolf dual-fuel 4-burner range with grill set atop a lovely sage green island, & a Mahogany wood paneled SubZero fridge/pantry, plus an exotic wood butcher-block pastry-station sure to delight the chef in your life. Adjacent to the eat-in kitchen is a cozy family room with a second gas fireplace & built-in bookshelves. Step outside and enjoy your morning coffee on the extensive composite deck as you watch the neighboring elk pass through. The primary suite is a true retreat, occupying the entire upper level. It features vaulted ceilings, tall windows, a slate gas fireplace, a luxurious 5-piece bathroom with a soapstone vanity, a clawfoot bathtub crowned with a gold crystal chandelier, and a separate marble surround shower. Three secondary bedrooms, a full bath, and a laundry room with abundant built-in shelves round out the main level. The spacious 2-car garage provides ample space for all your Colorado toys. The home has been meticulously cared for, & thoughtfully updated. Enjoy close proximity to Elk Meadow, shopping & dining, & an easy Denver Commute.
Rocky Mountain Bliss!
Sold for $1,100,000
$1,100,000
67 Oak Way, Evergreen, CO 80439
4beds
2,930sqft
Single Family Residence
Built in 1984
1.76 Acres Lot
$1,101,900 Zestimate®
$375/sqft
$4,738 Estimated rent
Home value
$1,101,900
Estimated sales range
Not available
$4,738/mo
Zestimate® history
Owner options
List your home for rent
$4,738/mo
Rent Zestimate®
Find your next renter with Zillow Rental Manager. Plus, with online applications, you can quickly screen prospective tenants – for free.
$4,738/mo
Rent Zestimate®
Refinance and save
$4,999/mo
Est. payment
Refinancing to a lower rate could help reduce your monthly payments and save thousands over the life of the loan.
$4,999/mo
Est. payment
Explore your selling options
Work with a Zillow partner agent
Leverage their expertise and Zillow's premium Showcase listings to get your home seen by more buyers.
Get startedList with your own agent
Get your home in front of millions of buyers by listing it on Zillow.
Learn how to do itSell it yourself
Take full control of how buyers see your home on Zillow by listing For Sale by Owner (FSBO).
List your homeWhat's special
Custom-designed gourmet kitchenVaulted ceilingsThree secondary bedroomsFarm sinkExtensive composite deckExotic wood butcher-block pastry-stationBuilt-in bookshelves
Zillow last checked:
Listing updated:
Listed by:
The Weidner Team 303-506-8244,
LIV Sotheby's International Realty
Bought with:
Doug Pike, 100000990
LIV Sotheby's International Realty
Lark Stewart, 040015774
LIV Sotheby's International Realty
Source: REcolorado as distributed by MLS GRID,MLS#: 7481788
Facts & features
Interior
Bedrooms & bathrooms
- Bedrooms: 4
- Bathrooms: 3
- Full bathrooms: 2
- 1/2 bathrooms: 1
- Main level bathrooms: 1
- Main level bedrooms: 3
Bedroom
- Description: Relaxing Primary Retreat That Encompasses The Whole Upper Level. Light-Filled With Tall Southern Exposed Windows With Mt Blue Sky Views. Slate Surround Gas Log Fireplace With Plush Carpet. En Suite Primary Bath Fit For A Queen.
- Level: Upper
- Area: 333.74 Square Feet
- Dimensions: 16.83 x 19.83
Bedroom
- Description: Bedroom 2, Nice Size, New Neutral Paint, Plush Carpet, Northern & Eastern Windows Provide Wonderful Morning Light.
- Level: Main
- Area: 180.37 Square Feet
- Dimensions: 10.66 x 16.92
Bedroom
- Description: Bedroom 3, Currently Set Up As A Workout Room. New Neutral Paint, Plush Carpet, Southern Exposed Windows With Views.
- Features: Primary Suite
- Level: Main
- Area: 206.44 Square Feet
- Dimensions: 15.58 x 13.25
Bedroom
- Description: Bedroom 4, Ralph Lauren Inspired Floral Wallpaper, Plush Carpet, Built-In Shelves, Currently Set Up As A Study/Home Office, Southern Exposed Windows With Mt Blue Sky Views.
- Level: Main
- Area: 178.84 Square Feet
- Dimensions: 11.42 x 15.66
Bathroom
- Description: Luxurious! Updated, Neutral Paint, Gilded Gold Chrystal Chandelier, Black Soap Stone Dual Vanities, Glass Enclosed Shower, Lovely Claw Foot Bath Tub, Radiant Heated Marble Floor & Tumbled Marble Wainscoting.
- Features: Primary Suite
- Level: Upper
- Area: 234.27 Square Feet
- Dimensions: 16.83 x 13.92
Bathroom
- Description: Bedroom 2 Ensuite/Guest Bath, New Neutral Paint, Travertine Flooring, Dual Granite Vanities, Tumbled Marble Wainscoting & Tub Surround.
- Features: En Suite Bathroom
- Level: Main
- Area: 78.99 Square Feet
- Dimensions: 10.66 x 7.41
Bathroom
- Description: Powder Room, New Neutral Paint, Slate Flooring, And Travertine Wainscoting
- Level: Lower
- Area: 20.76 Square Feet
- Dimensions: 3.83 x 5.42
Family room
- Description: Adjacent To Kitchen. Gas Log Fireplace With Slate Surround With Built-In Cabinets & Book Shelves On Both Sides. Engineered Hardwood Flooring, Glass Doors Lead To Outdoor Patio.
- Level: Main
- Area: 282.26 Square Feet
- Dimensions: 12.83 x 22
Great room
- Description: Breath Taking Formal Living Room/Dining Room Combo With Floor To Ceiling Wall Of Windows Providing Wonderful Natural Light And Framing Views Of Mt Blue Sky. Warm Engineered Hardwood Flooring & Anchored By An Impressive Natural Moss Rock Gas Log Fireplace.
- Level: Main
- Area: 474.81 Square Feet
- Dimensions: 16.66 x 28.5
Kitchen
- Description: Custom Designed Chef's Kitchen Appointed With Black Leathered River Rock Granite Counter Tops & Farm Sink. Butcher Block Pastry Station, Attractive Furniture Quality Center Island With Viking Gas Range With Center Griddle, Sub-Zero Fridge/Pantry Encased In Deep Mahogony Wood, Abundant Painted & Glazed Neutral Cherry Cabinets With Pull Out Shelves.
- Level: Main
- Area: 269.43 Square Feet
- Dimensions: 12.83 x 21
Laundry
- Description: Neutral Paint. Nice California Closet Built-In Cabinets/Organization System, Ceramic Tile Flooring. Washer & Dry Are Included In The Sale.
- Level: Main
- Area: 57.78 Square Feet
- Dimensions: 10.66 x 5.42
Heating
- Baseboard, Hot Water
Cooling
- None
Appliances
- Included: Dishwasher, Disposal, Dryer, Gas Water Heater, Microwave, Oven, Range, Range Hood, Refrigerator, Self Cleaning Oven, Washer
Features
- Built-in Features, Ceiling Fan(s), Eat-in Kitchen, Five Piece Bath, Granite Counters, High Ceilings, High Speed Internet, Kitchen Island, Open Floorplan, Pantry, Primary Suite, Smoke Free, Vaulted Ceiling(s), Walk-In Closet(s)
- Flooring: Carpet, Tile, Wood
- Windows: Double Pane Windows, Window Treatments
- Has basement: No
- Number of fireplaces: 3
- Fireplace features: Family Room, Gas Log, Living Room, Master Bedroom
Interior area
- Total structure area: 2,930
- Total interior livable area: 2,930 sqft
- Finished area above ground: 2,930
Property
Parking
- Total spaces: 4
- Parking features: Asphalt, Dry Walled, Exterior Access Door, Guest, Lighted, Storage
- Attached garage spaces: 2
- Details: Off Street Spaces: 2
Features
- Levels: Multi/Split
- Entry location: Ground
- Patio & porch: Deck, Front Porch
- Fencing: None
- Has view: Yes
- View description: Mountain(s)
Lot
- Size: 1.76 Acres
- Features: Fire Mitigation, Foothills, Sloped
- Residential vegetation: Natural State, Wooded
Details
- Parcel number: 208501203018
- Zoning: MR-1
- Special conditions: Standard
- Other equipment: Satellite Dish
Construction
Type & style
- Home type: SingleFamily
- Architectural style: Mountain Contemporary
- Property subtype: Single Family Residence
Materials
- Frame, Wood Siding
- Foundation: Slab
- Roof: Composition
Condition
- Updated/Remodeled
- Year built: 1984
Utilities & green energy
- Electric: 110V
- Water: Well
- Utilities for property: Cable Available, Electricity Connected, Natural Gas Connected, Phone Connected
Green energy
- Energy efficient items: Windows
Community & HOA
Community
- Security: Carbon Monoxide Detector(s), Smoke Detector(s)
- Subdivision: Evergreen West
HOA
- Has HOA: No
Location
- Region: Evergreen
Financial & listing details
- Price per square foot: $375/sqft
- Tax assessed value: $1,084,360
- Annual tax amount: $4,720
- Date on market: 3/5/2026
- Listing terms: Cash,Conventional,FHA,Jumbo,VA Loan
- Exclusions: Seller's Personal Property And Staging Items.
- Ownership: Individual
- Electric utility on property: Yes
- Road surface type: Paved
Price history
| Date | Event | Price |
|---|---|---|
| 4/17/2026 | Sold | $1,100,000-12%$375/sqft |
Source:  REcolorado as distributed by MLS GRID #7481788 Report a problem REcolorado as distributed by MLS GRID #7481788 Report a problem | ||
| 3/23/2026 | Pending sale | $1,250,000$427/sqft |
Source: REcolorado as distributed by MLS GRID #7481788 Report a problem | ||
| 3/5/2026 | Listed for sale | $1,250,000$427/sqft |
Source: REcolorado as distributed by MLS GRID #7481788 Report a problem | ||
Public tax history
| Year | Property taxes | Tax assessment |
|---|---|---|
| 2025 | $4,720 +19.2% | $67,780 +17.7% |
| 2024 | $3,958 +24.6% | $57,610 -5.4% |
| 2023 | $3,178 -0.4% | $60,880 +29.3% |
| 2022 | $3,190 | $47,090 -2.8% |
| 2021 | -- | $48,440 +8.9% |
| 2020 | $2,729 +0.3% | $44,490 |
| 2019 | $2,720 | $44,490 +21.4% |
| 2018 | $2,720 +30.2% | $36,640 |
| 2017 | $2,089 | $36,640 -5.8% |
| 2016 | -- | $38,880 |
| 2015 | -- | $38,880 +11% |
| 2014 | -- | $35,020 |
| 2013 | -- | $35,020 +3.6% |
| 2012 | -- | $33,800 |
| 2011 | -- | $33,800 -5.7% |
| 2010 | -- | $35,840 |
| 2009 | $2,471 | $35,840 |
Find assessor info on the county website
Neighborhood: 80439
Nearby homes
- $2,272,6004 bd6 ba6.7k sqft87 Oak Way, Evergreen, CO 80439Off Market

- $872,0113 bd3 ba2k sqft45 Oak Way, Evergreen, CO 80439Sold
- $1,092,8003 bd2 ba2.3k sqft74 Oak Way, Evergreen, CO 80439Off Market
- $1,075,0003 bd3 ba4k sqft32 Oak Way, Evergreen, CO 80439New Construction

- $958,3003 bd3 ba3k sqft171 Bear Dr, Evergreen, CO 80439Off Market
- $1,264,7004 bd4 ba3.8k sqft56 Oak Way, Evergreen, CO 80439Off Market
- $1,118,1004 bd3 ba3.4k sqft398 S Ponderosa Way, Evergreen, CO 80439Off Market
- $936,5003 bd3 ba2.5k sqft44 Oak Way, Evergreen, CO 80439Off Market
Nearby schools
GreatSchools rating
- 9/10King-Murphy Elementary SchoolGrades: PK-6Distance: 0.7 mi
- 2/10Clear Creek Middle SchoolGrades: 7-8Distance: 4.9 mi
- 5/10Clear Creek High SchoolGrades: 9-12Distance: 4.9 mi
Schools provided by the listing agent
- Elementary: King Murphy
- Middle: Clear Creek
- High: Clear Creek
- District: Clear Creek RE-1
Source: REcolorado as distributed by MLS GRID. This data may not be complete. We recommend contacting the local school district to confirm school assignments for this home.
Get a cash offer in 3 minutes
Find out how much your home could sell for in as little as 3 minutes with a no-obligation cash offer.
Estimated market value
$1,101,900
Get a cash offer in 3 minutes
Find out how much your home could sell for in as little as 3 minutes with a no-obligation cash offer.
Estimated market value
$1,101,900
- Colorado
- Clear Creek County
- Evergreen
- 80439
- 67 Oak Way
