Welcome home to this stunning new build Modern Framhouse ranch, perfectly situated on a .47 acre corner lot in a well-established neighborhood with no HOA. Enjoy relaxing mornings and evenings on the spacious front and back porches, surrounded by a professionally landscaped lot. A concrete driveway leads to a two-car garage. Durable HardiePlank siding, 30-year architectural shingles, and double-paned vinyl windows provide lasting quality and efficiency. The home is connected to public sewer, and water for added convenience. Step inside to find 9-foot ceilings and luxury vinyl plank flooring throughout, creating a seamless and light feel. The living room is anchored by a stone gas fireplace and enhanced by a beautifully stained ceiling, adding warmth and character. The gorgeous white kitchen features dark gray granite countertops, stainless steel appliances, ample cabinetry, and flows effortlessly into the main living spaces - perfect for entertaining. A separate laundry room adds everyday functionality. The spacious master suite offers a true retreat, with an oversized ensuite bath featuring a separate soaking tub, large tiled shower, and generous space to unwind after the day. Two additional rooms share a well-appointed guest bathroom. Additional highlights include HVAC and water heater conveniently located, and a 50-gallon water heater. Thoughtfully designed and beautifully finished by a quality builder offering a timeless style and quality craftsmanship, making this not just a home but a truly exceptional place to call home. Builder's warranty included.
Closed
$465,000
67 Oakmont Dr, Jasper, GA 30143
3beds
1,500sqft
Single Family Residence, Residential
Built in 1981
0.47 Acres Lot
$460,300 Zestimate®
$310/sqft
$2,184 Estimated rent
Home value
$460,300
$382,000 - $552,000
$2,184/mo
Zestimate® history
Owner options
List your home for rent
$2,184/mo
Rent Zestimate®
Find your next renter with Zillow Rental Manager. Plus, with online applications, you can quickly screen prospective tenants – for free.
$2,184/mo
Rent Zestimate®
Refinance and save
$2,806/mo
Est. payment
Refinancing to a lower rate could help reduce your monthly payments and save thousands over the life of the loan.
$2,806/mo
Est. payment
Explore your selling options
Work with a Zillow partner agent
Leverage their expertise and Zillow's premium Showcase listings to get your home seen by more buyers.
Get startedList with your own agent
Get your home in front of millions of buyers by listing it on Zillow.
Learn how to do itSell it yourself
Take full control of how buyers see your home on Zillow by listing For Sale by Owner (FSBO).
List your homeWhat's special
Two-car garageStainless steel appliancesDurable hardieplank sidingOversized ensuite bathLarge tiled showerWell-appointed guest bathroomAmple cabinetry
Zillow last checked:
Listing updated:
Listed by:
Lamar Long,
Virtual Properties Realty.com 770-495-5050
Bought with:
JOANNA KEARNS, 258051
Century 21 Lindsey and Pauley
Source: FMLS GA,MLS#: 7704378
Facts & features
Interior
Bedrooms & bathrooms
- Bedrooms: 3
- Bathrooms: 2
- Full bathrooms: 2
- Main level bathrooms: 2
- Main level bedrooms: 3
Rooms
- Room types: Other
Primary bedroom
- Features: Master on Main
- Level: Master on Main
Bedroom
- Features: Master on Main
Primary bathroom
- Features: Double Vanity, Soaking Tub
Dining room
- Features: Separate Dining Room
Kitchen
- Features: Breakfast Bar, Breakfast Room, View to Family Room
Heating
- Heat Pump
Cooling
- Heat Pump
Appliances
- Included: Dishwasher, Electric Range, Electric Water Heater, Microwave
- Laundry: Laundry Room, Main Level
Features
- Cathedral Ceiling(s), High Ceilings 9 ft Main, Vaulted Ceiling(s)
- Flooring: Luxury Vinyl
- Windows: Double Pane Windows
- Basement: None
- Number of fireplaces: 1
- Fireplace features: Blower Fan, Insert, Stone
- Common walls with other units/homes: No Common Walls
Interior area
- Total structure area: 1,500
- Total interior livable area: 1,500 sqft
Property
Parking
- Parking features: Garage Door Opener, Garage Faces Front
- Has garage: Yes
Accessibility
- Accessibility features: None
Features
- Levels: One
- Stories: 1
- Patio & porch: Covered, Deck, Front Porch, Rear Porch
- Exterior features: Other
- Pool features: None
- Spa features: None
- Fencing: None
- Has view: Yes
- View description: Neighborhood
- Waterfront features: None
- Body of water: None
Lot
- Size: 0.47 Acres
- Features: Corner Lot, Landscaped, Level
Details
- Additional structures: None
- Parcel number: JA03 090
- Other equipment: None
- Horse amenities: None
Construction
Type & style
- Home type: SingleFamily
- Architectural style: Ranch
- Property subtype: Single Family Residence, Residential
Materials
- Fiber Cement
- Foundation: Block
- Roof: Shingle
Condition
- New Construction
- New construction: Yes
- Year built: 1981
Details
- Warranty included: Yes
Utilities & green energy
- Electric: 220 Volts in Garage
- Sewer: Public Sewer
- Water: Public
- Utilities for property: Cable Available, Electricity Available, Natural Gas Available, Sewer Available, Water Available
Green energy
- Energy efficient items: None
- Energy generation: None
Community & HOA
Community
- Features: Near Shopping
- Security: Carbon Monoxide Detector(s), Smoke Detector(s)
- Subdivision: Oakmont
HOA
- Has HOA: No
Location
- Region: Jasper
Financial & listing details
- Price per square foot: $310/sqft
- Tax assessed value: $35,000
- Annual tax amount: $254
- Date on market: 2/11/2026
- Cumulative days on market: 27 days
- Electric utility on property: Yes
- Road surface type: Asphalt
Price history
| Date | Event | Price |
|---|---|---|
| 4/2/2026 | Sold | $465,000-3.1%$310/sqft |
Source:  FMLS GA #7704378 Report a problem FMLS GA #7704378 Report a problem | ||
| 3/11/2026 | Pending sale | $479,900$320/sqft |
Source: FMLS GA #7704378 Report a problem | ||
| 2/11/2026 | Listed for sale | $479,900+557.4%$320/sqft |
Source:  GAMLS #10673470 Report a problem GAMLS #10673470 Report a problem | ||
| 12/12/2024 | Sold | $73,000$49/sqft |
Source: Public Record Report a problem | ||
Public tax history
| Year | Property taxes | Tax assessment |
|---|---|---|
| 2025 | $348 -66.3% | $14,000 -68.6% |
| 2024 | $1,030 +1.1% | $44,600 |
| 2023 | $1,019 -1.3% | $44,600 |
| 2022 | $1,033 +25.9% | $44,600 +29.3% |
| 2021 | $821 -0.4% | $34,489 |
| 2020 | $824 -0.8% | $34,489 |
| 2019 | $830 -1.3% | $34,489 |
| 2018 | $841 -0.1% | $34,489 |
| 2017 | $842 +21.2% | $34,489 |
| 2016 | $695 -1.6% | $34,489 |
| 2015 | $706 +2.4% | $34,489 |
| 2014 | $689 -0.2% | $34,489 +0% |
| 2013 | $691 | $34,488 |
| 2012 | -- | -- |
| 2011 | -- | -- |
| 2010 | -- | -- |
| 2009 | $664 +49.6% | $34,489 |
| 2008 | $444 | $34,489 |
| 2007 | -- | $34,489 |
| 2006 | -- | $34,489 |
| 2005 | -- | $34,489 |
Find assessor info on the county website
Neighborhood: 30143
Nearby homes
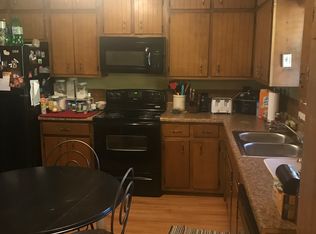
- $282,0003 bd2 ba1.2k sqft45 Oakmont Dr, Jasper, GA 30143Off Market
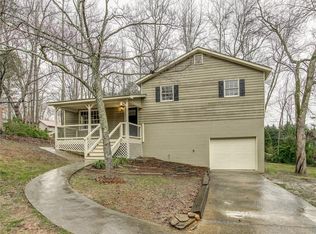
- $286,5003 bd2 ba1k sqft55 Cc Pritchard St, Jasper, GA 30143Off Market
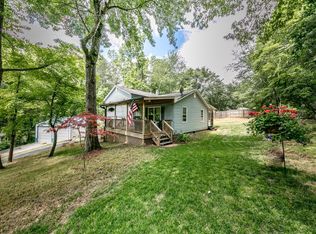
- $240,8002 bd1 ba988 sqft105 Oakmont Dr, Jasper, GA 30143Off Market
- $299,3003 bd2 ba1k sqft46 Cc Pritchard St, Jasper, GA 30143Off Market
- $306,900-- bd2 ba1.4k sqft94 Oakmont Dr, Jasper, GA 30143Off Market
- $340,0003 bd2 ba1.6k sqft110 Cc Pritchard St, Jasper, GA 30143Sold
- $345,0003 bd2 ba1.3k sqft187 Frontier Rd, Jasper, GA 30143Sold
- $210,000-- bd1 ba1k sqft58 Cc Pritchard St, Jasper, GA 30143Off Market
Nearby schools
GreatSchools rating
- 4/10Jasper Middle SchoolGrades: 5-6Distance: 0.8 mi
- 3/10Pickens County Middle SchoolGrades: 7-8Distance: 2.7 mi
- 7/10Pickens County High SchoolGrades: 9-12Distance: 3.1 mi
Schools provided by the listing agent
- Elementary: Tate
- Middle: Pickens County
- High: Pickens
Source: FMLS GA. This data may not be complete. We recommend contacting the local school district to confirm school assignments for this home.
Get a cash offer in 3 minutes
Find out how much your home could sell for in as little as 3 minutes with a no-obligation cash offer.
Estimated market value
$460,300
Get a cash offer in 3 minutes
Find out how much your home could sell for in as little as 3 minutes with a no-obligation cash offer.
Estimated market value
$460,300
- Georgia
- Pickens County
- Jasper
- 30143
- 67 Oakmont Dr
Nearby cities
Nearby zip codes
Other Jasper Topics
