Skip main navigation
Sold
  • Price Unknown

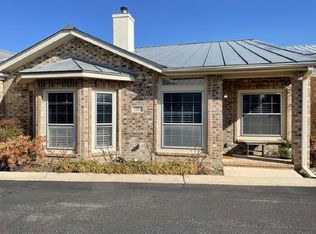
    67 Oakwell Farms, San Antonio, TX 78218

    3beds
    2,106sqft
    Single Family Residence
    Built in 1997
    3,136 Square Feet Lot
    $405,300 Zestimate®
    $--/sqft
    $2,037 Estimated rent

    Home value

    $405,300

    $377,000 - $434,000

    $2,037/mo

    Zestimate® history
    Loading
    Loading...

    Owner options

    List your home for rent

    $2,037/mo

    Rent Zestimate®

    Find your next renter with Zillow Rental Manager. Plus, with online applications, you can quickly screen prospective tenants – for free.

    Learn more

    $2,037/mo

    Rent Zestimate®

    Refinance and save

    $650/mo

    Est. payment

    Refinancing to a lower rate could help reduce your monthly payments and save thousands over the life of the loan.

    See today's rates

    $650/mo

    Est. payment

    Explore your selling options

    Work with a Zillow partner agent

    Leverage their expertise and Zillow's premium Showcase listings to get your home seen by more buyers.

    Get started

    List with your own agent

    Get your home in front of millions of buyers by listing it on Zillow.

    Learn how to do it

    Sell it yourself

    Take full control of how buyers see your home on Zillow by listing For Sale by Owner (FSBO).

    List your home

    What's special

    Beautiful hardwood flooringLow-maintenance landscapingFormal dining areaCharming back patioSpacious bedroomsLuxurious master bedroom
    Welcome to your dream home in the sought-after Oak Wall Farms community! This stunning open-concept residence boasts over 2,000 square feet of beautifully designed living space, featuring a luxurious master bedroom conveniently located on the main floor with direct access to a charming back patio. Enjoy the elegance of beautiful hardwood flooring throughout the lower level, ensuring low-maintenance living at its finest. Experience peace of mind with 24-hour security provided by a guarded gate, along with the community's fantastic amenities, including scenic walking trails, refreshing pools, and a sports court for your active lifestyle. The low-maintenance landscaping adds to the appeal, allowing you to spend more time enjoying your home and less time on upkeep. Upstairs, you'll find two additional spacious bedrooms and a well-appointed bath, perfect for family or guests. This home is designed for entertaining, featuring a formal dining area and a 2 separate living areas that invites gatherings and celebrations. Conveniently located near the airport, military bases, and shopping, you'll be just a 15-minute drive from the vibrant heart of downtown San Antonio. Don't miss this incredible opportunity to make this enchanting property your own

    Zillow last checked:

    Listing updated:

    Listed by:

    Lisa Cabrera TREC #649703 (210) 253-3137,

    Resi Realty, LLC

    Source: LERA MLS,MLS#: 1871000MLS Logo

    Facts & features

    Interior

    Bedrooms & bathrooms
    • Bedrooms: 3
    • Bathrooms: 3
    • Full bathrooms: 2
    • 1/2 bathrooms: 1
    Primary bedroom
    • Features: Ceiling Fan(s), Full Bath
    • Area: 221
    • Dimensions: 17 x 13
    Bedroom 2
    • Area: 143
    • Dimensions: 13 x 11
    Bedroom 3
    • Area: 140
    • Dimensions: 14 x 10
    Primary bathroom
    • Features: Shower Only, Double Vanity
    • Area: 91
    • Dimensions: 13 x 7
    Family room
    • Area: 165
    • Dimensions: 15 x 11
    Kitchen
    • Area: 110
    • Dimensions: 11 x 10
    Living room
    • Area: 192
    • Dimensions: 16 x 12
    Heating
    • Central, Natural Gas
    Cooling
    • Central Air
    Appliances
    • Included: Cooktop, Built-In Oven, Refrigerator, Disposal
    • Laundry: Main Level, Washer Hookup, Dryer Connection
    Features
    • Two Living Area, Separate Dining Room, Utility Room Inside, 1st Floor Lvl/No Steps, Open Floorplan, Ceiling Fan(s)
    • Flooring: Carpet, Ceramic Tile
    • Has basement: No
    • Has fireplace: No
    • Fireplace features: Not Applicable
    Interior area
    • Total interior livable area: 2,106 sqft

    Property

    Parking
    • Total spaces: 2
    • Parking features: Two Car Garage, Attached, Garage Faces Rear, Garage Door Opener
    • Attached garage spaces: 2
    Features
    • Levels: Two
    • Stories: 2
    • Pool features: None, Community
    Lot
    • Size: 3,136 Square Feet
    Details
    • Parcel number: 173040070140

    Construction

    Type & style
    • Home type: SingleFamily
    • Architectural style: Traditional
    • Property subtype: Single Family Residence
    Materials
    • Brick, 4 Sides Masonry
    • Foundation: Slab
    • Roof: Composition
    Condition
    • Pre-Owned
    • New construction: No
    • Year built: 1997

    Utilities & green energy

    • Sewer: Sewer System
    • Water: Water System
    • Utilities for property: Cable Available

    Community & HOA

    Community
    • Features: Tennis Court(s), Clubhouse, Playground, Jogging Trails
    • Security: Security System Owned, Controlled Access
    • Subdivision: Oakwell Farms
    HOA
    • Has HOA: Yes
    • HOA fee: $650 quarterly
    • HOA name: OAKWELL FARMS HOMEOWNERS ASSOCIATION
    Location
    • Region: San Antonio

    Financial & listing details

    • Tax assessed value: $393,440
    • Annual tax amount: $8,992
    • Date on market: 5/29/2025
    • Cumulative days on market: 98 days
    • Listing terms: Conventional,FHA,VA Loan,Cash

    Price history

    DateEventPrice
    10/24/2025Sold--
    Source: LERA MLS #1871000 Report a problem
    9/4/2025Pending sale$418,500$199/sqft
    Source: LERA MLS #1871000 Report a problem
    8/28/2025Contingent$418,500$199/sqft
    Source: LERA MLS #1871000 Report a problem
    8/11/2025Price change$418,500-0.1%$199/sqft
    Source: LERA MLS #1871000 Report a problem
    7/11/2025Price change$419,000-2.3%$199/sqft
    Source: LERA MLS #1871000 Report a problem
    6/11/2025Price change$429,000-1.4%$204/sqft
    Source: LERA MLS #1871000 Report a problem
    5/29/2025Listed for sale$435,000+40.3%$207/sqft
    Source: LERA MLS #1871000 Report a problem
    3/21/2018Sold--
    Source: LERA MLS #1259174 Report a problem
    1/12/2018Listed for sale$310,000$147/sqft
    Source: Phyllis Browning Company #1259174 Report a problem
    11/21/2017Listing removed$310,000$147/sqft
    Source: Phyllis Browning Co. #1259174 Report a problem
    9/30/2017Price change$310,000-3.1%$147/sqft
    Source: Phyllis Browning Co. #1259174 Report a problem
    7/28/2017Listed for sale$320,000$152/sqft
    Source: Phyllis Browning Company #1259174 Report a problem

    Public tax history

    YearProperty taxesTax assessment
    2025$4,192 -16.5%$393,440 +3%
    2024$5,024 -3.5%$381,940
    2023$5,208 -23.7%$381,940 +5.2%
    2022$6,823 +24.3%$363,033 +10%
    2021$5,489 $330,030 +4.6%
    2020$5,489 -20%$315,610 +1.2%
    2019$6,860 $311,860 +4.9%
    2018$6,860 +91.9%$297,352 +10%
    2017$3,575 +1.2%$270,320 +5.7%
    2016$3,532 -2.6%$255,794 +10%
    2015$3,625 $232,540 -2.8%
    2014$3,625 $239,270 -5.5%
    2013-- $253,290 +1.1%
    2012-- $250,460 -0.9%
    2011-- $252,800 -0.9%
    2010-- $255,150 +5%
    2009-- $243,040 +2%
    2008-- $238,293 +10%
    2007-- $216,630 +7%
    2006-- $202,530 +4.2%
    2005-- $194,400
    2004-- --
    2003-- --
    2002-- --
    2001-- --
    2000-- --
    Find assessor info on the county website

    Neighborhood: Oakwell Farms

    Nearby schools

    GreatSchools rating
    Schools provided by the listing agent
    • Elementary: Northwood
    • Middle: Garner
    • High: Macarthur
    • District: North East I.S.D.

    Source: LERA MLS. This data may not be complete. We recommend contacting the local school district to confirm school assignments for this home.

    Get a cash offer in 3 minutes
    Find out how much your home could sell for in as little as 3 minutes with a no-obligation cash offer.
    Estimated market value
    $405,300
    Get a cash offer in 3 minutes
    Find out how much your home could sell for in as little as 3 minutes with a no-obligation cash offer.
    Estimated market value
    $405,300