"Details Make the Difference". Thoughtfully Planned and Beautifully designed BRAND NEW Farmhouse/Cabin/Craftsman Style One Level Home w/2nd Master Bedroom Loft. Stone Pillars & Split Rail Fencing create an Impressive Driveway Entrance. Seasonal Views on 1.11 acre tract within walking distance of a country maintained Salem Rd. Pine & Board/Batten Siding w/Stone Accents, Shingle Roof, Backyard Firepit w/Stone Walkway leading to the Stone "Exterior Wet Bar" for Outstanding Exterior Entertaining. Chalet Design w/Interesting Elevation Features. Interior Combo of Drywall/Wood Accents Walls & Wainscoting. ALL WOOD Ceilings w/Masterful "Trey Pentagon Wood" Ceiling in Main Level Master (Double Vanities & FULL Tile Shower). Luxury "Wood-Like" Durable Laminate Flooring. Granite Countertops (Baths & Kitchen), Tile Backsplash, Under Cabinet Lighting, Corner Cabinet Lighting, Black Composite Kitchen Farm Sink & “100 year Old Oak” Raised Panel Kitchen Cabinets all "Handcrafted". Central HVAC (Heat Pump), Dry Stack Corner Great Rm Fireplace w/”Rounded Hearth” and “Hand Crafted” Mantle. Low Maintenance Rebar Pickets w/"Sunburst" Accents Interior & Exterior Railing. Interior “Curved” Staircase highlighted w/ Mezzanine Lights. 2nd Bedroom on Main for Guests w/Impressive Wood Cathedral Ceiling. Upper Level 2nd true Master Suite w/Dormer, Barn Door to Bath, Tile Surround Tub, Granite Tops, Large Closets and a PRIVATE Upper Covered Porch with “Starburst” Rebar Pickets overlooking Firepit in the back yard. Built in Display Shelving w/Accent Lighting. Big Tile Showers and Tile Surround Tub. 36” Arch Top Raised Panel Doorways for Handicapped Accessibility. Baiting System for Termites & Wired/Plumbed for a Hot Tub on an attached existing concrete Pad. So much more than meets the Eye and SO Visually Dramatic with Unique Features and Characteristics not seen anywhere else.... Spray Foam Insulation. So close to NC and TN. Brand NEW .....NEVER lived in.
Sold
$539,500
67 Oakwood Trl, Mineral Bluff, GA 30559
3beds
2,016sqft
Residential
Built in 2023
1.11 Acres Lot
$545,100 Zestimate®
$268/sqft
$2,578 Estimated rent
Home value
$545,100
Estimated sales range
Not available
$2,578/mo
Zestimate® history
Owner options
List your home for rent
$2,578/mo
Rent Zestimate®
Find your next renter with Zillow Rental Manager. Plus, with online applications, you can quickly screen prospective tenants – for free.
$2,578/mo
Rent Zestimate®
Refinance and save
$3,116/mo
Est. payment
Refinancing to a lower rate could help reduce your monthly payments and save thousands over the life of the loan.
$3,116/mo
Est. payment
Explore your selling options
Work with a Zillow partner agent
Leverage their expertise and Zillow's premium Showcase listings to get your home seen by more buyers.
Get startedList with your own agent
Get your home in front of millions of buyers by listing it on Zillow.
Learn how to do itSell it yourself
Take full control of how buyers see your home on Zillow by listing For Sale by Owner (FSBO).
List your homeWhat's special
Zillow last checked:
Listing updated:
Listed by:
Nancy Anderson Mac Lean 706-633-9671,
BHGRE Metro Brokers - Blue Ridge
Bought with:
Audrey Cann, 346474
BHGRE Metro Brokers - Blue Ridge
Source: NGBOR,MLS#: 414039
Facts & features
Interior
Bedrooms & bathrooms
- Bedrooms: 3
- Bathrooms: 3
- Full bathrooms: 3
- Main level bedrooms: 2
Rooms
- Room types: Living Room, Dining Room, Kitchen, Laundry, Great Room, Loft
Primary bedroom
- Level: Main,Upper
Heating
- Central, Heat Pump, Electric
Cooling
- Central Air, Electric, Heat Pump
Appliances
- Included: Refrigerator, Range, Microwave, Dishwasher, Electric Water Heater
- Laundry: Main Level, Laundry Room
Features
- Pantry, Ceiling Fan(s), Wet Bar, Cathedral Ceiling(s), Sheetrock, Wood, Loft, Eat-in Kitchen, High Speed Internet
- Flooring: Tile, Laminate
- Windows: Insulated Windows, Wood Frames
- Basement: Slab
- Number of fireplaces: 1
- Fireplace features: Ventless, Gas Log
Interior area
- Total structure area: 2,016
- Total interior livable area: 2,016 sqft
Property
Parking
- Parking features: Driveway, Gravel
- Has uncovered spaces: Yes
Features
- Levels: One and One Half
- Stories: 1
- Patio & porch: Front Porch, Deck, Covered, Patio, Open
- Exterior features: Storage, Garden, Private Yard, Fire Pit
- Fencing: Fenced
- Has view: Yes
- View description: Mountain(s), Seasonal, Long Range
- Frontage type: Road
Lot
- Size: 1.11 Acres
- Topography: Level,Sloping
Details
- Parcel number: 0028 011 A7B
Construction
Type & style
- Home type: SingleFamily
- Architectural style: Chalet,Cabin,Craftsman
- Property subtype: Residential
Materials
- Frame, Concrete, Wood Siding, Stone
- Foundation: Permanent
- Roof: Shingle
Condition
- New Construction
- New construction: Yes
- Year built: 2023
Utilities & green energy
- Sewer: Septic Tank
- Water: Private, Shared Well, See Remarks
- Utilities for property: DSL
Community & HOA
Community
- Subdivision: Woodland Estates
Location
- Region: Mineral Bluff
Financial & listing details
- Price per square foot: $268/sqft
- Date on market: 3/18/2025
- Road surface type: Gravel, Paved, See Remarks
Price history
| Date | Event | Price |
|---|---|---|
| 7/14/2025 | Sold | $539,500$268/sqft |
Source: NGBOR #414039 Report a problem | ||
| 5/29/2025 | Pending sale | $539,500$268/sqft |
Source: NGBOR #414039 Report a problem | ||
| 5/6/2025 | Price change | $539,500-0.1%$268/sqft |
Source:  GAMLS #10481749 Report a problem GAMLS #10481749 Report a problem | ||
| 3/18/2025 | Listed for sale | $539,900-1.8%$268/sqft |
Source: NGBOR #414039 Report a problem | ||
| 7/31/2024 | Listing removed | $550,000-6.2%$273/sqft |
Source: NGBOR #322815 Report a problem | ||
| 9/4/2023 | Price change | $586,500-0.4%$291/sqft |
Source:  Mountain Lakes BOR #145354 Report a problem Mountain Lakes BOR #145354 Report a problem | ||
| 7/18/2023 | Listed for sale | $589,000+7.1%$292/sqft |
Source: Mountain Lakes BOR #145354 Report a problem | ||
| 7/7/2023 | Listing removed | -- |
Source: NGBOR #322815 Report a problem | ||
| 6/22/2023 | Listed for sale | $550,000$273/sqft |
Source: NGBOR #322815 Report a problem | ||
| 6/21/2023 | Pending sale | $550,000$273/sqft |
Source: NGBOR #322815 Report a problem | ||
| 4/28/2023 | Price change | $550,000-13.9%$273/sqft |
Source: NGBOR #322815 Report a problem | ||
| 3/3/2023 | Price change | $639,000-8.6%$317/sqft |
Source: NGBOR #322815 Report a problem | ||
| 2/17/2023 | Listed for sale | $699,000$347/sqft |
Source: NGBOR #322815 Report a problem | ||
Public tax history
Tax history is unavailable.
Neighborhood: 30559
Nearby homes
- $184,800-- bd1 ba1.4k sqft2200 Salem Rd, Mineral Bluff, GA 30559Off Market
- $256,500-- bd1 ba1.6k sqft85 Autumn Rd, Mineral Bluff, GA 30559Off Market
- $597,0003 bd3 ba2k sqft2461 Salem Rd, Mineral Bluff, GA 30559Sold
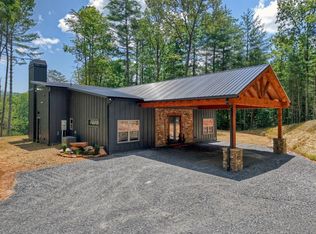
- $455,4004 bd3 ba2k sqft15 Snow Bird Trl, Mineral Bluff, GA 30559Off Market
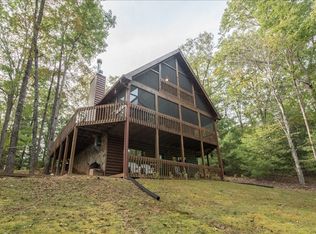
- $450,0003 bd3 ba2k sqft104 Oak Ridge Trl, Mineral Bluff, GA 30559Sold
- $45,0001.4 Acres5 Oakwood Trl, Mineral Bluff, GA 30559Sold
- $237,600-- bd1 ba1.6k sqft2141 Salem Rd, Mineral Bluff, GA 30559Off Market
- $--2.36 Acres0 Autumn Ridge Dr #13, Mineral Bluff, GA 30559Off Market
Nearby schools
GreatSchools rating
- 5/10East Fannin Elementary SchoolGrades: PK-5Distance: 6.3 mi
- 7/10Fannin County Middle SchoolGrades: 6-8Distance: 6.8 mi
- 5/10Fannin County High SchoolGrades: 9-12Distance: 8.3 mi


Get pre-qualified for a loan
At Zillow Home Loans, we can pre-qualify you in as little as 5 minutes with no impact to your credit score.An equal housing lender. NMLS #10287.
Sell for more on Zillow
Get a Zillow Showcase℠ listing at no additional cost and you could sell for .
$545,100
2% more
+$10,902
With Zillow Showcase(estimated)
$556,002
- Georgia
- Fannin County
- Mineral Bluff
- 30559
- 67 Oakwood Trl
Nearby cities
Nearby zip codes
Other Mineral Bluff Topics
