Like new! This excellent 2021 property features a large, stunning, open floor plan with high-quality SS appliances and a gorgeous kitchen with white shaker cabinets. With hardwood floors throughout, the home sparkles with lightness and appeal. The enormous main suite on the upper level has a walk-in closet and a beautifully tiled main bathroom. The upper level has two additional bedrooms and an additional bathroom. The unfinished basement is humungous with a high ceiling, which can be finished for extra space, entertainment, or relaxation. The main level's laundry room and a half bath enhance efficiency, comfort, and convenience. This home is set on a quiet, dead-end street within walking distance of Beardsley Park and shopping.
Sold for $365,000
$365,000
67 Ohio Avenue #67, Bridgeport, CT 06610
3beds
1,590sqft
Condominium, Half Duplex
Built in 2021
-- sqft lot
$396,200 Zestimate®
$230/sqft
$3,315 Estimated rent
Home value
$396,200
$353,000 - $444,000
$3,315/mo
Zestimate® history
Owner options
List your home for rent
$3,315/mo
Rent Zestimate®
Find your next renter with Zillow Rental Manager. Plus, with online applications, you can quickly screen prospective tenants – for free.
$3,315/mo
Rent Zestimate®
Refinance and save
$2,527/mo
Est. payment
Refinancing to a lower rate could help reduce your monthly payments and save thousands over the life of the loan.
$2,527/mo
Est. payment
Explore your selling options
Work with a Zillow partner agent
Leverage their expertise and Zillow's premium Showcase listings to get your home seen by more buyers.
Get startedList with your own agent
Get your home in front of millions of buyers by listing it on Zillow.
Learn how to do itSell it yourself
Take full control of how buyers see your home on Zillow by listing For Sale by Owner (FSBO).
List your homeWhat's special
Enormous main suiteHigh ceilingQuiet dead-end streetHigh-quality ss appliancesUnfinished basementWalk-in closetBeautifully tiled main bathroom
Zillow last checked:
Listing updated:
Listed by:
Rudy Perkins 203-243-3820,
Coldwell Banker Realty 203-452-3700
Bought with:
Donald Ormsby, REB.0795745
Gryphon Management & Realty
Source: Smart MLS,MLS#: 24061165
Facts & features
Interior
Bedrooms & bathrooms
- Bedrooms: 3
- Bathrooms: 3
- Full bathrooms: 2
- 1/2 bathrooms: 1
Primary bedroom
- Level: Upper
Bedroom
- Level: Upper
Bedroom
- Level: Upper
Dining room
- Level: Main
Living room
- Level: Main
Heating
- Baseboard, Forced Air, Zoned, Other, Propane
Cooling
- Central Air
Appliances
- Included: Gas Range, Microwave, Refrigerator, Dishwasher, Washer, Dryer, Tankless Water Heater
Features
- Wired for Data, Open Floorplan
- Basement: Full
- Attic: Pull Down Stairs
- Has fireplace: No
- Common walls with other units/homes: End Unit
Interior area
- Total structure area: 1,590
- Total interior livable area: 1,590 sqft
- Finished area above ground: 1,590
Property
Parking
- Total spaces: 2
- Parking features: None, Paved, Off Street, Driveway
- Has uncovered spaces: Yes
Features
- Stories: 2
Lot
- Features: Level
Details
- Parcel number: 2768984
- Zoning: RB
Construction
Type & style
- Home type: Condo
- Property subtype: Condominium, Half Duplex
- Attached to another structure: Yes
Materials
- Vinyl Siding
Condition
- New construction: No
- Year built: 2021
Utilities & green energy
- Sewer: Public Sewer
- Water: Public
Community & HOA
Community
- Features: Lake, Library, Park, Playground, Public Rec Facilities, Near Public Transport, Shopping/Mall
- Subdivision: Beardsley Park
HOA
- Has HOA: No
Location
- Region: Bridgeport
Financial & listing details
- Price per square foot: $230/sqft
- Tax assessed value: $137,870
- Annual tax amount: $5,990
- Date on market: 11/27/2024
- Exclusions: NONE
Price history
| Date | Event | Price |
|---|---|---|
| 2/7/2025 | Sold | $365,000$230/sqft |
Source:  Smart MLS #24061165 Report a problem Smart MLS #24061165 Report a problem | ||
| 1/12/2025 | Pending sale | $365,000$230/sqft |
Source: Smart MLS #24061165 Report a problem | ||
| 11/27/2024 | Listed for sale | $365,000$230/sqft |
Source: Smart MLS #24061165 Report a problem | ||
Public tax history
Tax history is unavailable.
Neighborhood: 06610
Nearby homes
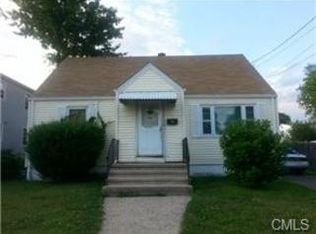
- $399,1004 bd1 ba1.5k sqft45 Ohio Ave, Bridgeport, CT 06610Off Market
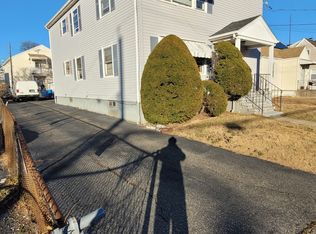
- $530,0004 bd2 ba2.1k sqft35 Ohio Ave, Bridgeport, CT 06610Sold
- $343,3002 bd1 ba980 sqft55 Ohio Ave, Bridgeport, CT 06610Off Market
- $365,0003 bd3 ba1.4k sqft67 Ohio Ave, Bridgeport, CT 06610Sold
- $---- bd-- ba-- sqft66 Ohio Ave, Bridgeport, CT 06610Off Market
- $465,4003 bd3 ba1.4k sqft65 Ohio Ave, Bridgeport, CT 06610Off Market
- $482,7003 bd2 ba1.5k sqft65 Ohio Ave, Bridgeport, CT 06610Off Market
- $346,2003 bd1 ba1.3k sqft50 Pennsylvania Ave, Bridgeport, CT 06610Off Market
Nearby schools
GreatSchools rating
- 2/10Read SchoolGrades: PK-8Distance: 1.1 mi
- 1/10Harding High SchoolGrades: 9-12Distance: 0.9 mi
- 6/10Biotechnology Research And Zoological Studies High At The FaGrades: 9-12Distance: 1.2 mi
Schools provided by the listing agent
- Elementary: Beardsley
- High: Warren Harding
Source: Smart MLS. This data may not be complete. We recommend contacting the local school district to confirm school assignments for this home.


Get pre-qualified for a loan
At Zillow Home Loans, we can pre-qualify you in as little as 5 minutes with no impact to your credit score.An equal housing lender. NMLS #10287.
Sell for more on Zillow
Get a Zillow Showcase℠ listing at no additional cost and you could sell for .
$396,200
2% more
+$7,924
With Zillow Showcase(estimated)
$404,124
- Connecticut
- Fairfield County
- Bridgeport
- 06610
- 67 Ohio Avenue Unit 67
Nearby cities
Nearby neighborhoods
Nearby zip codes
Other Bridgeport Topics
