This is the home you've been waiting for! Backing onto the greenspace of trees of the Schneider Creek, it covers all the bases for a first-time buyer, a buyer upsizing or downsizing OR perhaps, as a piece in your investment portfolio? This spacious raised bungalow has undergone extensive renovation and upgrading. The eat-in kitchen offers loads of cabinets and counterspace PLUS a pass-through window into the living room. The entire home has been repainted and all broadloom and laminates are brand new! The house is heated with a combination of separately controlled electric baseboard heaters and 2 strategically placed gas fireplaces (one in the living room and one in the family room). This home has a walkout/walkup from the family room directly into the rear yard. The yard is fully fenced and has a convenient storage shed! The metal roof will provide long lasting worry-free living. We also offer a full 4 piece bath on the main level and a large 3 piece bath on the lower level! What an amazing location. Close to schools, buses, shopping, restaurants and Conestoga College!
Sold for $625,000
C$625,000
67 Old Carriage Dr, Kitchener, ON N2P 1H5
3beds
1,889sqft
Single Family Residence, Residential
Built in 1985
3,828 Square Feet Lot
$-- Zestimate®
C$331/sqft
C$2,388 Estimated rent
Home value
Not available
Estimated sales range
Not available
Not available
Owner options
List your home for rent
C$2,388/mo
Rent Zestimate®
Find your next renter with Zillow Rental Manager. Plus, with online applications, you can quickly screen prospective tenants – for free.
C$2,388/mo
Rent Zestimate®
Refinance and save
C$2,642/mo
Est. payment
Refinancing to a lower rate could help reduce your monthly payments and save thousands over the life of the loan.
C$2,642/mo
Est. payment
Explore your selling options
Work with a Zillow partner agent
Leverage their expertise and Zillow's premium Showcase listings to get your home seen by more buyers.
Get startedList with your own agent
Get your home in front of millions of buyers by listing it on Zillow.
Learn how to do itSell it yourself
Take full control of how buyers see your home on Zillow by listing For Sale by Owner (FSBO).
List your homeWhat's special
Eat-in kitchenConvenient storage shed
Zillow last checked:
Listing updated:
Listed by:
Ken Cameron, Broker of Record,
RE/MAX SOLID GOLD REALTY (II) LTD.
Source: ITSO,MLS®#: 40799168Originating MLS®#: Cornerstone Association of REALTORS®
Facts & features
Interior
Bedrooms & bathrooms
- Bedrooms: 3
- Bathrooms: 2
- Full bathrooms: 2
- Main level bathrooms: 1
- Main level bedrooms: 3
Other
- Features: Laminate
- Level: Main
Bedroom
- Features: Laminate
- Level: Main
Bedroom
- Features: Laminate
- Level: Main
Bathroom
- Features: 4-Piece, Tile Floors
- Level: Main
Bathroom
- Features: 3-Piece, Tile Floors
- Level: Basement
Family room
- Description: A second corner gas fireplace and a walkout into your backyard
- Features: Broadloom, Fireplace, Walkout to Balcony/Deck
- Level: Basement
Kitchen
- Description: Handy pass-through window into the living room
- Features: Tile Floors
- Level: Main
Living room
- Description: Bright Front-facing window with natural gas fireplace
- Features: Fireplace, Laminate
- Level: Main
Heating
- Baseboard, Electric, Fireplace-Gas
Cooling
- Window Unit(s)
Appliances
- Included: Dryer
- Laundry: In Basement
Features
- Auto Garage Door Remote(s), Separate Heating Controls
- Basement: Walk-Out Access,Walk-Up Access,Full,Finished
- Number of fireplaces: 2
- Fireplace features: Gas
Interior area
- Total structure area: 1,889
- Total interior livable area: 1,889 sqft
- Finished area above ground: 1,889
Property
Parking
- Total spaces: 3
- Parking features: Attached Garage, Concrete, Private Drive Double Wide
- Attached garage spaces: 1
- Uncovered spaces: 2
Features
- Stories: 1
- Fencing: Full
- Has view: Yes
- View description: Trees/Woods
- Frontage type: East
- Frontage length: 33.00
Lot
- Size: 3,828 Square Feet
- Dimensions: 33 x 116
- Features: Urban, Rectangular, Dog Park, Near Golf Course, Greenbelt, Library, Major Highway, Open Spaces, Park, Place of Worship, Playground Nearby, Public Transit, Rec./Community Centre, School Bus Route, Schools, Shopping Nearby
- Topography: Dry,Sloping
Details
- Additional structures: Shed(s)
- Parcel number: 226220106
- Zoning: RES-4
Construction
Type & style
- Home type: SingleFamily
- Architectural style: Bungalow Raised
- Property subtype: Single Family Residence, Residential
Materials
- Aluminum Siding, Brick Veneer
- Foundation: Concrete Perimeter
- Roof: Metal
Condition
- 31-50 Years
- New construction: No
- Year built: 1985
Utilities & green energy
- Sewer: Sewer (Municipal)
- Water: Municipal-Metered
Community & HOA
Community
- Security: Smoke Detector, Smoke Detector(s)
Location
- Region: Kitchener
Financial & listing details
- Price per square foot: C$331/sqft
- Annual tax amount: C$4,070
- Date on market: 4/9/2026
- Inclusions: Dryer, Smoke Detector, Dryer, Water Softener And Window Air Conditioner Are All Included But On An As-Is Basis With No Representation Or Warranty
- Road surface type: Paved
Price history
| Date | Event | Price |
|---|---|---|
| 7/15/2026 | Sold | C$625,000C$331/sqft |
Source: ITSO #40799168 Report a problem | ||
Public tax history
Tax history is unavailable.
Neighborhood: Pioneer Park
Nearby homes
- C$2,5003 bd2 ba-- sqft31 Old Carriage Dr, Kitchener, ON N2P1H5For Rent

- C$--2 bd1 ba947 sqft170 Old Carriage Dr #759095, Kitchener, ON N2P1Z7Off Market
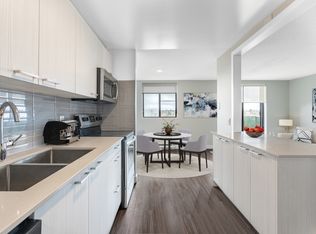
- C$--2 bd1 ba806 sqft170 Old Carriage Dr, Kitchener, ON N2P1Z7Off Market
- C$--2 bd1 ba847 sqft170 Old Carriage Dr #759097, Kitchener, ON N2P1Z7Off Market
- C$--2 bd1 ba937 sqft170 Old Carriage Dr #759096, Kitchener, ON N2P1Z7Off Market
- C$--2 bd1 ba937 sqft170 Old Carriage Dr #F05BE55BC, Kitchener, ON N2P1Z7Off Market
- C$--2 bd1 ba806 sqft170 Old Carriage Dr #6C833E3A0, Kitchener, ON N2P1Z7Off Market
- C$--2 bd1 ba847 sqft170 Old Carriage Dr #E0D694853, Kitchener, ON N2P1Z7Off Market
Nearby schools
GreatSchools rating
No schools nearby
We couldn't find any schools near this home.
- Ontario
- Waterloo Regional Municipality
- Kitchener
- N2P 1H5
- Pioneer Park
- 67 Old Carriage Dr
