Skip main navigation
Closed
  • $260,000

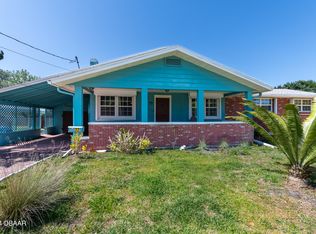
    67 Ormond Shores Dr, Ormond Beach, FL 32176

    3beds
    1,864sqft
    Single Family Residence, Residential
    Built in 1926
    4,791 Square Feet Lot
    $-- Zestimate®
    $139/sqft
    $2,501 Estimated rent

    Home value

    Not available

    Estimated sales range

    Not available

    $2,501/mo

    Zestimate® history
    Loading
    Loading...

    Owner options

    List your home for rent

    $2,501/mo

    Rent Zestimate®

    Find your next renter with Zillow Rental Manager. Plus, with online applications, you can quickly screen prospective tenants – for free.

    Learn more

    $2,501/mo

    Rent Zestimate®

    Refinance and save

    $1,787/mo

    Est. payment

    Refinancing to a lower rate could help reduce your monthly payments and save thousands over the life of the loan.

    See today's rates

    $1,787/mo

    Est. payment

    Explore your selling options

    Work with a Zillow partner agent

    Leverage their expertise and Zillow's premium Showcase listings to get your home seen by more buyers.

    Get started

    List with your own agent

    Get your home in front of millions of buyers by listing it on Zillow.

    Learn how to do it

    Sell it yourself

    Take full control of how buyers see your home on Zillow by listing For Sale by Owner (FSBO).

    List your home

    What's special

    Fenced private deckSecond bedroom and bathroomFront denMaster suiteDesk nookSplit floor planDining room
    If you are looking for a home that is in the middle of everything but still feels quiet PLUS everyone can have their own space without being cramped, this is one to see! The master suite off the front entry has a fenced, private deck (with a doggie door for your Fido friend!) as well as a bedroom large enough for a sitting area. You could set up the front den as a library, office, or playroom - be close to everyone, but with enough separation. The split floor plan has the second bedroom and bathroom at the rear of the home - perfect for guests or those just needing privacy. And the desk nook under the stairs is right off that second bedroom, almost like a second bedroom suite. Upstairs, the third bedroom with built-in desk makes a great teen suite! Or it could be used as a flex space like a movie or game room. The living room, dining room, and kitchen open into each other, which is great for entertaining and daily life. And you are sure to love the eat-in kitchen for cozy brunch in

    Zillow last checked:

    Listing updated:

    Listed by:

    Barbara Moor 386-299-8252,

    Adams, Cameron & Co., Realtors,

    Breana Akerberg 386-400-8300

    Bought with:

    Jennifer Matacale, 3395500

    Premier Sotheby's International Realty

    Source: DBAMLS,MLS#: 1217024MLS Logo

    Facts & features

    Interior

    Bedrooms & bathrooms
    • Bedrooms: 3
    • Bathrooms: 2
    • Full bathrooms: 2
    Bedroom 1
    • Level: Main
    • Area: 180 Square Feet
    • Dimensions: 12.00 x 15.00
    Bedroom 2
    • Level: Main
    • Area: 117 Square Feet
    • Dimensions: 9.00 x 13.00
    Bedroom 3
    • Level: Second
    • Area: 117 Square Feet
    • Dimensions: 9.00 x 13.00
    Dining room
    • Level: Main
    • Area: 130 Square Feet
    • Dimensions: 10.00 x 13.00
    Kitchen
    • Level: Main
    • Area: 200 Square Feet
    • Dimensions: 10.00 x 20.00
    Living room
    • Level: Main
    • Area: 208 Square Feet
    • Dimensions: 13.00 x 16.00
    Office
    • Level: Main
    • Area: 64 Square Feet
    • Dimensions: 8.00 x 8.00
    Other
    • Description: Porch
    • Level: Main
    • Area: 120 Square Feet
    • Dimensions: 8.00 x 15.00
    Other
    • Description: Patio
    • Level: Main
    • Area: 42 Square Feet
    • Dimensions: 6.00 x 7.00
    Utility room
    • Level: Main
    • Area: 63 Square Feet
    • Dimensions: 7.00 x 9.00
    Heating
    • Central, Electric
    Cooling
    • Central Air, Electric, Other
    Appliances
    • Included: Refrigerator, Microwave, Electric Range, Dishwasher
    • Laundry: Electric Dryer Hookup, In Unit, Lower Level, Washer Hookup
    Features
    • Ceiling Fan(s), Eat-in Kitchen, Primary Bathroom - Shower No Tub, Primary Downstairs, Split Bedrooms
    • Flooring: Tile, Other
    Interior area
    • Total structure area: 2,410
    • Total interior livable area: 1,864 sqft

    Property

    Parking
    • Total spaces: 3
    • Parking features: Attached Carport
    • Garage spaces: 1
    • Carport spaces: 2
    • Covered spaces: 3
    Features
    • Levels: Multi/Split
    • Stories: 1
    • Patio & porch: Patio, Rear Porch, Side Porch
    • Fencing: Back Yard
    Lot
    • Size: 4,791 Square Feet
    • Dimensions: 50.0 ft x 100.0 ft
    Details
    • Additional structures: Workshop
    • Parcel number: 422305020240
    • Zoning description: Residential

    Construction

    Type & style
    • Home type: SingleFamily
    • Property subtype: Single Family Residence, Residential
    Materials
    • Frame, Stucco
    • Foundation: Block
    • Roof: Shingle,Other
    Condition
    • New construction: No
    • Year built: 1926

    Utilities & green energy

    • Sewer: Public Sewer
    • Water: Public
    • Utilities for property: Cable Available, Electricity Connected, Sewer Connected, Water Available

    Community & HOA

    Community
    • Security: Fire Alarm
    • Subdivision: Ormond Shores
    HOA
    • Has HOA: No
    Location
    • Region: Ormond Beach

    Financial & listing details

    • Price per square foot: $139/sqft
    • Tax assessed value: $220,767
    • Annual tax amount: $3,613
    • Date on market: 2/9/2026
    • Listing terms: Other
    • Electric utility on property: Yes
    • Road surface type: Asphalt

    Price history

    DateEventPrice
    3/27/2026Sold$260,000-11.9%$139/sqft
    Source: DBAMLS #1217024 Report a problem
    2/21/2026Pending sale$295,000$158/sqft
    Source: Stellar MLS #FC312129 Report a problem
    2/9/2026Listed for sale$295,000$158/sqft
    Source: DBAMLS #1217024 Report a problem
    1/30/2026Pending sale$295,000$158/sqft
    Source: Stellar MLS #FC312129 Report a problem
    1/10/2026Listed for sale$295,000$158/sqft
    Source: Stellar MLS #FC312129 Report a problem
    1/2/2026Pending sale$295,000$158/sqft
    Source: Stellar MLS #FC312129 Report a problem
    11/3/2025Listed for sale$295,000$158/sqft
    Source: DBAMLS #1217024 Report a problem
    11/1/2025Pending sale$295,000$158/sqft
    Source: Stellar MLS #FC312129 Report a problem
    10/24/2025Price change$295,000-7.8%$158/sqft
    Source: DBAMLS #1217024 Report a problem
    8/21/2025Listed for sale$319,900-1.3%$172/sqft
    Source: DBAMLS #1217024 Report a problem
    7/16/2025Listing removed$324,000$174/sqft
    Source: Stellar MLS #FC306870 Report a problem
    7/7/2025Listed for sale$324,000$174/sqft
    Source: DBAMLS #1204826 Report a problem
    6/30/2025Pending sale$324,000$174/sqft
    Source: DBAMLS #1204826 Report a problem
    6/9/2025Price change$324,000-1.8%$174/sqft
    Source: DBAMLS #1204826 Report a problem
    3/17/2025Price change$329,900-5.5%$177/sqft
    Source: DBAMLS #1204826 Report a problem
    10/16/2024Listed for sale$349,000+838.2%$187/sqft
    Source: DBAMLS #1204826 Report a problem
    8/14/2020Sold$37,200-71.4%$20/sqft
    Source: Public Record Report a problem
    4/15/2011Listing removed$130,000$70/sqft
    Source: Weichert Realtors Hallmark Properties - Ormond #508498 Report a problem
    3/26/2011Price change$130,000+0.8%$70/sqft
    Source: Weichert Realtors Hallmark Properties - Ormond #508498 Report a problem
    12/11/2010Price change$129,000-0.4%$69/sqft
    Source: Weichert Realtors #508498 Report a problem
    10/1/2010Price change$129,500-0.4%$69/sqft
    Source: Weichert Realtors #508498 Report a problem
    8/10/2010Listed for sale$130,000$70/sqft
    Source: Weichert Realtors #508498 Report a problem

    Public tax history

    YearProperty taxesTax assessment
    2025$3,613 $220,767 +62.6%
    2024-- $135,762 +3%
    2023-- $131,808 +3%
    2022-- $127,969 +3%
    2021-- $124,242 +1.4%
    2020-- $122,527 +98.3%
    2019$516 0%$61,800 +1.9%
    2018$516 -1.4%$60,648 +2.1%
    2017$523 -2.8%$59,401 +2.1%
    2016$538 -2.3%$58,179 +0.7%
    2015$551 -3.3%$57,775 +0.8%
    2014$570 $57,316 +1.5%
    2013-- $56,469 +1.7%
    2012-- $55,525 +3%
    2011-- $53,908 +1.5%
    2010-- $53,111 +2.7%
    2009-- $51,715 +3.1%
    2007-- $50,158 -0.5%
    2006-- $50,403 +6.1%
    2005-- $47,510 +3%
    2004-- $46,126 +1.9%
    2003-- $45,266 +2.4%
    2002-- $44,205 +1.6%
    2001-- $43,509 +3%
    2000-- $42,242
    Find assessor info on the county website

    Neighborhood: 32176

    Nearby schools

    GreatSchools rating
    Schools provided by the listing agent
    • Elementary: Beachside
    • Middle: Ormond Beach
    • High: Seabreeze

    Source: DBAMLS. This data may not be complete. We recommend contacting the local school district to confirm school assignments for this home.

    Get pre-qualified for a loan
    At Zillow Home Loans, we can pre-qualify you in as little as 5 minutes with no impact to your credit score.

    An equal housing lender. NMLS #10287.