Set on 2.38 beautifully landscaped acres in Cohasset’s sought-after Ox Pasture neighborhood, this exceptional custom shingle-style home offers timeless New England character and sophisticated finishes throughout. With more than 5,000 square feet above grade, the home is designed for both elegant entertaining and comfortable everyday living. At the heart of the home is a spectacular custom chef’s kitchen featuring extensive cabinetry, stone countertops, a generous center island, professional-style appliances, wine refrigeration and exceptional storage. Open and inviting, the kitchen connects seamlessly to the surrounding living spaces, creating a wonderful natural flow for family and friends. A sun-filled family room with fireplace and custom built-ins, gracious dining room, additional fireplaced living room, private office and charming sunroom provide beautifully defined spaces throughout the first floor. Upstairs, four spacious bedrooms include a serene primary suite with vaulted ceiling, private bath and custom closets, along with generous secondary bedrooms, additional baths, laundry and flexible family space.The finished lower level offers even more room to spread out, with expansive recreation and game/gym areas plus a bath—perfect for entertaining, exercise, play or overnight guests. Outside, the setting is truly spectacular! Expansive level lawns, mature landscaping and multiple outdoor living areas surround a stunning heated inground pool and spa, creating a private resort-like retreat for summer days and evening gatherings. A covered porch overlooks the grounds, while the fenced yard offers wonderful privacy and room to play. With exceptional craftsmanship, a heated three-car garage and a beautifully considered floor plan, 67 Ox Pasture is a distinctive Cohasset home offering quality, comfort and an extraordinary lifestyle just 2.2 miles to town, 3.5 miles to the beach, 2.2 miles to the train and 7.4 miles to the Hingham Commuter boat.
Sold for $2,700,000
$2,700,000
67 Ox Pasture Ln, Cohasset, MA 02025
4beds
5,180sqft
Single Family Residence
Built in 2003
2.38 Acres Lot
$2,589,200 Zestimate®
$521/sqft
$8,438 Estimated rent
Home value
$2,589,200
$2.46M - $2.72M
$8,438/mo
Zestimate® history
Owner options
List your home for rent
$8,438/mo
Rent Zestimate®
Find your next renter with Zillow Rental Manager. Plus, with online applications, you can quickly screen prospective tenants – for free.
$8,438/mo
Rent Zestimate®
Refinance and save
$13,810/mo
Est. payment
Refinancing to a lower rate could help reduce your monthly payments and save thousands over the life of the loan.
$13,810/mo
Est. payment
Explore your selling options
Work with a Zillow partner agent
Leverage their expertise and Zillow's premium Showcase listings to get your home seen by more buyers.
Get startedList with your own agent
Get your home in front of millions of buyers by listing it on Zillow.
Learn how to do itSell it yourself
Take full control of how buyers see your home on Zillow by listing For Sale by Owner (FSBO).
List your homeWhat's special
Heated three-car garageSophisticated finishes throughoutExceptional custom shingle-style homeBeautifully landscaped acresAdditional bathsGracious dining roomMature landscaping
Zillow last checked:
Listing updated:
Listed by:
Tara Coveney 617-823-9781,
Coldwell Banker Realty - Hingham 781-749-4300
Bought with:
The Tabassi Team
RE/MAX Partners Relocation
Source: MLS PIN,MLS#: 73563542
Facts & features
Interior
Bedrooms & bathrooms
- Bedrooms: 4
- Bathrooms: 4
- Full bathrooms: 3
- 1/2 bathrooms: 1
Primary bedroom
- Features: Bathroom - Full, Vaulted Ceiling(s), Closet/Cabinets - Custom Built, Flooring - Wall to Wall Carpet, Wainscoting
- Level: Second
- Area: 306
- Dimensions: 17 x 18
Bedroom 2
- Features: Bathroom - Full, Flooring - Wall to Wall Carpet
- Level: Second
- Area: 805
- Dimensions: 35 x 23
Bedroom 3
- Features: Flooring - Wall to Wall Carpet
- Level: Second
- Area: 238
- Dimensions: 17 x 14
Bedroom 4
- Features: Flooring - Wall to Wall Carpet
- Level: Second
- Area: 208
- Dimensions: 16 x 13
Primary bathroom
- Features: Yes
Bathroom 1
- Features: Bathroom - Half, Flooring - Hardwood
- Level: First
- Area: 35
- Dimensions: 7 x 5
Bathroom 2
- Features: Bathroom - Full, Flooring - Stone/Ceramic Tile, Countertops - Stone/Granite/Solid
- Level: Second
- Area: 196
- Dimensions: 14 x 14
Bathroom 3
- Features: Bathroom - Full, Flooring - Stone/Ceramic Tile
- Level: Second
- Area: 66
- Dimensions: 11 x 6
Dining room
- Features: Flooring - Hardwood, French Doors
- Level: First
- Area: 240
- Dimensions: 15 x 16
Family room
- Features: Closet/Cabinets - Custom Built, Flooring - Hardwood, French Doors
- Level: First
- Area: 529
- Dimensions: 23 x 23
Kitchen
- Features: Coffered Ceiling(s), Closet/Cabinets - Custom Built, Flooring - Hardwood, Dining Area, Pantry, Countertops - Stone/Granite/Solid, Kitchen Island, Open Floorplan, Wine Chiller
- Level: First
- Area: 658
- Dimensions: 47 x 14
Living room
- Features: Closet/Cabinets - Custom Built, Flooring - Hardwood
- Level: First
- Area: 342
- Dimensions: 18 x 19
Office
- Features: Closet/Cabinets - Custom Built, Flooring - Hardwood
- Level: First
- Area: 132
- Dimensions: 11 x 12
Heating
- Radiant, Natural Gas, Hydro Air
Cooling
- Central Air, 3 or More
Appliances
- Included: Range, Dishwasher, Refrigerator, Wine Refrigerator, Range Hood
- Laundry: Flooring - Hardwood, Second Floor
Features
- Closet/Cabinets - Custom Built, Bathroom - Full, Loft, Play Room, Game Room, Office, Sun Room, Bathroom
- Flooring: Tile, Carpet, Marble, Hardwood, Stone / Slate, Flooring - Hardwood, Flooring - Wall to Wall Carpet, Flooring - Stone/Ceramic Tile
- Windows: Bay/Bow/Box, Insulated Windows
- Basement: Full,Finished
- Number of fireplaces: 2
- Fireplace features: Family Room, Living Room
Interior area
- Total structure area: 5,180
- Total interior livable area: 5,180 sqft
- Finished area above ground: 5,180
- Finished area below ground: 1,100
Property
Parking
- Total spaces: 8
- Parking features: Attached, Garage Door Opener, Heated Garage, Paved Drive, Paved
- Attached garage spaces: 3
- Uncovered spaces: 5
Features
- Patio & porch: Porch, Patio, Covered
- Exterior features: Balcony - Exterior, Porch, Patio, Covered Patio/Deck, Pool - Inground Heated, Hot Tub/Spa, Professional Landscaping, Sprinkler System, Fenced Yard, Stone Wall
- Has private pool: Yes
- Pool features: Pool - Inground Heated
- Has spa: Yes
- Spa features: Private
- Fencing: Fenced/Enclosed,Fenced
- Waterfront features: Ocean, Beach Ownership(Public)
Lot
- Size: 2.38 Acres
- Features: Cul-De-Sac, Wooded, Cleared
Details
- Parcel number: M:E9 B:49 L:028,4217107
- Zoning: RB
Construction
Type & style
- Home type: SingleFamily
- Architectural style: Shingle
- Property subtype: Single Family Residence
Materials
- Frame
- Foundation: Concrete Perimeter
- Roof: Shingle
Condition
- Year built: 2003
Utilities & green energy
- Electric: 200+ Amp Service
- Sewer: Private Sewer
- Water: Public
- Utilities for property: for Gas Range
Green energy
- Energy efficient items: Thermostat
Community & HOA
Community
- Features: Shopping, Park
- Security: Security System
- Subdivision: Ox Pasture
HOA
- Has HOA: Yes
- HOA fee: $100 monthly
Location
- Region: Cohasset
Financial & listing details
- Price per square foot: $521/sqft
- Tax assessed value: $1,513,500
- Annual tax amount: $17,526
- Date on market: 9/22/2026
- Road surface type: Paved
Price history
| Date | Event | Price |
|---|---|---|
| 9/30/2026 | Sold | $2,700,000+8.2%$521/sqft |
Source: MLS PIN #73563542 Report a problem | ||
| 8/22/2026 | Pending sale | $2,495,000$482/sqft |
Source: MLS PIN #73563542 Report a problem | ||
| 8/17/2026 | Contingent | $2,495,000$482/sqft |
Source: MLS PIN #73563542 Report a problem | ||
| 8/13/2026 | Listed for sale | $2,495,000+98.8%$482/sqft |
Source: MLS PIN #73563542 Report a problem | ||
| 7/30/2012 | Sold | $1,255,000-14%$242/sqft |
Source: Public Record Report a problem | ||
| 9/22/2006 | Sold | $1,460,000$282/sqft |
Source: Public Record Report a problem | ||
Public tax history
| Year | Property taxes | Tax assessment |
|---|---|---|
| 2025 | $17,526 -7.8% | $1,513,500 -3.1% |
| 2024 | $19,014 +7.1% | $1,562,400 +3.9% |
| 2023 | $17,750 +2% | $1,504,200 +8.6% |
| 2022 | $17,398 +2.1% | $1,385,200 +6% |
| 2021 | $17,042 +0.5% | $1,306,900 |
| 2020 | $16,950 +0.5% | $1,306,900 |
| 2019 | $16,859 +0.9% | $1,306,900 |
| 2018 | $16,715 +1.3% | $1,306,900 +3.4% |
| 2017 | $16,507 +1.4% | $1,263,900 |
| 2016 | $16,279 -1.2% | $1,263,900 -2.6% |
| 2015 | $16,485 +1.4% | $1,297,000 |
| 2014 | $16,264 +2.8% | $1,297,000 |
| 2013 | $15,823 +1.8% | $1,297,000 |
| 2012 | $15,538 +2.8% | $1,297,000 -0.5% |
| 2011 | $15,112 +2.4% | $1,303,900 -0.8% |
| 2010 | $14,751 -6.6% | $1,314,700 -10.3% |
| 2009 | $15,801 +1.9% | $1,465,800 +0.2% |
| 2008 | $15,501 -1.7% | $1,462,400 -2.6% |
| 2007 | $15,773 -1.7% | $1,502,200 +1.4% |
| 2006 | $16,053 +5.7% | $1,480,900 +1.8% |
| 2005 | $15,185 -13.8% | $1,454,500 -1.8% |
| 2004 | $17,617 | $1,481,700 |
Find assessor info on the county website
Neighborhood: 02025
Nearby homes
- $2,652,4004 bd7 ba6.8k sqft75 Ox Pasture Ln, Cohasset, MA 02025Off Market
- $2,166,9004 bd4 ba5.2k sqft59 Ox Pasture Ln, Cohasset, MA 02025Off Market
- $1,800,3005 bd3 ba3.5k sqft51 Ox Pasture Ln, Cohasset, MA 02025Off Market
- $1,985,0005 bd4 ba4.7k sqft27 Ox Pasture Ln, Cohasset, MA 02025Sold
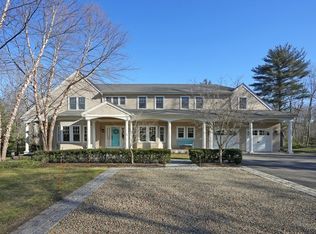
- $191,00010.86 acres280 Beechwood St, Cohasset, MA 02025Off Market
- $929,0003 bd2 ba1.7k sqft50 Mill Ln, Cohasset, MA 02025Off Market
- $774,8004 bd3 ba3k sqft276A Beechwood St, Cohasset, MA 02025Off Market
- $1,476,5004 bd3 ba3k sqft276 Beechwood St, Cohasset, MA 02025Off Market
Nearby schools
GreatSchools rating
- NAOsgood SchoolGrades: PK-2Distance: 1.4 mi
- 9/10Cohasset Middle SchoolGrades: 6-8Distance: 1 mi
- 10/10Cohasset High SchoolGrades: 9-12Distance: 1 mi
Get a cash offer in 3 minutes
Find out how much your home could sell for in as little as 3 minutes with a no-obligation cash offer.
Estimated market value
$2,589,200
Get a cash offer in 3 minutes
Find out how much your home could sell for in as little as 3 minutes with a no-obligation cash offer.
Estimated market value
$2,589,200
- Massachusetts
- Norfolk County
- Cohasset
- 02025
- 67 Ox Pasture Ln
