Experience Resort-Style Living at 67 Paddington Circle! Discover the perfect balance of luxury and leisure at The Windcrest, a prestigious gated community designed for an elevated lifestyle. This immaculate residence at 67 Paddington Circle offers more than just a home—it offers a retreat. Step inside to find a bright, move-in-ready interior featuring an open-concept layout that makes entertaining effortless. With 3 spacious bedrooms, 2.5 baths, and a dedicated home office, this floor plan is perfectly suited for modern living. Beyond your front door, a world of amenities awaits. Whether you are cooling off in the heated saltwater pool, challenging neighbors to a match of pickleball or tennis, or hosting friends in the elegant clubhouse, every day feels like a vacation. Complete with a full fitness center and basketball courts, this home combines the privacy you want with the active community you crave.
Sold for $780,000
$780,000
67 Paddington Circle, Smithtown, NY 11787
3beds
1,987sqft
Condominium, Residential
Built in 2002
-- sqft lot
$791,700 Zestimate®
$393/sqft
$4,687 Estimated rent
Home value
$791,700
$713,000 - $879,000
$4,687/mo
Zestimate® history
Owner options
List your home for rent
$4,687/mo
Rent Zestimate®
Find your next renter with Zillow Rental Manager. Plus, with online applications, you can quickly screen prospective tenants – for free.
$4,687/mo
Rent Zestimate®
Refinance and save
$5,818/mo
Est. payment
Refinancing to a lower rate could help reduce your monthly payments and save thousands over the life of the loan.
$5,818/mo
Est. payment
Explore your selling options
Work with a Zillow partner agent
Leverage their expertise and Zillow's premium Showcase listings to get your home seen by more buyers.
Get startedList with your own agent
Get your home in front of millions of buyers by listing it on Zillow.
Learn how to do itSell it yourself
Take full control of how buyers see your home on Zillow by listing For Sale by Owner (FSBO).
List your homeWhat's special
Zillow last checked:
Listing updated:
Listed by:
Kieran O'Brien 516-641-6530,
Signature Premier Properties 516-799-7100,
George D. Scarpias 516-330-1949,
Signature Premier Properties
Bought with:
Kieran O'Brien, 10401347036
Signature Premier Properties
Source: OneKey® MLS as distributed by MLS GRID,MLS#: 960779
Facts & features
Interior
Bedrooms & bathrooms
- Bedrooms: 3
- Bathrooms: 3
- Full bathrooms: 2
- 1/2 bathrooms: 1
Other
- Description: KIT, LAUNDRY, LR, PRIMARY BTH, PRIMARY BR
- Level: First
Other
- Description: 2BR, OFFICE
- Level: Second
Heating
- Baseboard, ENERGY STAR Qualified Equipment, Forced Air
Cooling
- Central Air
Appliances
- Included: Convection Oven, Dishwasher, Disposal, Dryer, ENERGY STAR Qualified Appliances, Exhaust Fan, Freezer, Gas Cooktop, Gas Oven, Gas Range, Microwave, Oven, Refrigerator, Stainless Steel Appliance(s), Washer, Gas Water Heater
- Laundry: Washer/Dryer Hookup, Gas Dryer Hookup, Laundry Room
Features
- First Floor Bedroom, First Floor Full Bath, Cathedral Ceiling(s), Ceiling Fan(s), Central Vacuum, Chandelier, Crown Molding, Eat-in Kitchen, Entertainment Cabinets, Entrance Foyer, Formal Dining, Granite Counters, High Speed Internet, His and Hers Closets, Open Floorplan, Pantry, Primary Bathroom, Tray Ceiling(s), Walk Through Kitchen
- Flooring: Ceramic Tile, Hardwood
- Basement: Unfinished
- Attic: None
- Number of fireplaces: 1
- Fireplace features: Gas, Living Room
Interior area
- Total structure area: 1,987
- Total interior livable area: 1,987 sqft
Property
Parking
- Total spaces: 2
- Parking features: Driveway
- Garage spaces: 1
- Has uncovered spaces: Yes
Features
- Levels: Three Or More
- Patio & porch: Patio
- Exterior features: Mailbox, Tennis Court(s)
- Pool features: Community, Electric Heat, In Ground, Outdoor Pool, Salt Water
Lot
- Size: 2,614 Square Feet
- Features: Back Yard, Front Yard, Garden, Landscaped, Near School, Paved, Private, Sprinklers In Front, Sprinklers In Rear
Details
- Additional structures: Gazebo
- Parcel number: 0800106010300088000
- Special conditions: None
Construction
Type & style
- Home type: Condo
- Property subtype: Condominium, Residential
Materials
- Stone
Condition
- Year built: 2002
Utilities & green energy
- Sewer: Public Sewer
- Water: Public
- Utilities for property: Cable Available, Cable Connected, Natural Gas Available, Sewer Connected, Trash Collection Private, Trash Collection Public, Underground Utilities, Water Available, Water Connected
Community & HOA
Community
- Security: Fire Alarm, Fire Sprinkler System, Gated Community, Key Card Entry, Video Cameras
HOA
- Has HOA: Yes
- Amenities included: Clubhouse, Fitness Center, Gated, Landscaping, Maintenance, Pool, Tennis Court(s)
- Services included: Pool Service, Sewer, Snow Removal, Trash, Water
- HOA fee: $460 monthly
Location
- Region: Smithtown
Financial & listing details
- Price per square foot: $393/sqft
- Tax assessed value: $632,000
- Annual tax amount: $14,339
- Date on market: 2/22/2026
- Cumulative days on market: 22 days
- Listing agreement: Exclusive Right To Sell
Price history
| Date | Event | Price |
|---|---|---|
| 4/29/2026 | Sold | $780,000-2.5%$393/sqft |
Source:  OneKey® MLS as distributed by MLS GRID #960779 Report a problem OneKey® MLS as distributed by MLS GRID #960779 Report a problem | ||
| 3/16/2026 | Pending sale | $799,999$403/sqft |
Source: OneKey® MLS as distributed by MLS GRID #960779 Report a problem | ||
| 2/22/2026 | Price change | $799,999+0.6%$403/sqft |
Source: OneKey® MLS as distributed by MLS GRID #960779 Report a problem | ||
| 1/27/2026 | Price change | $795,000-1.2%$400/sqft |
Source: Owner Report a problem | ||
| 12/29/2025 | Listed for sale | $805,000+109.1%$405/sqft |
Source: Owner Report a problem | ||
| 3/26/2002 | Sold | $384,900$194/sqft |
Source: Public Record Report a problem | ||
Public tax history
| Year | Property taxes | Tax assessment |
|---|---|---|
| 2025 | -- | $5,056 |
| 2024 | -- | $5,056 |
| 2023 | -- | $5,056 |
| 2022 | -- | $5,056 |
| 2021 | -- | $5,056 |
| 2020 | -- | $5,056 |
| 2019 | -- | $5,056 |
| 2018 | -- | $5,056 |
| 2017 | $10,176 | $5,056 |
| 2016 | -- | $5,056 |
| 2015 | -- | $5,056 |
| 2014 | -- | $5,056 |
| 2013 | -- | $5,056 -8.1% |
| 2012 | -- | $5,500 |
| 2011 | -- | $5,500 -3.8% |
| 2010 | -- | $5,720 |
| 2009 | -- | $5,720 -14% |
| 2008 | -- | $6,650 |
| 2007 | $11,146 +9% | $6,650 -8.1% |
| 2005 | $10,227 +7.4% | $7,236 |
| 2004 | $9,526 -8% | $7,236 -4.8% |
| 2003 | $10,353 +819.5% | $7,600 +913.3% |
| 2002 | $1,126 | $750 |
| 2001 | -- | $750 |
Find assessor info on the county website
Neighborhood: 11787
Nearby homes
- $718,6002 bd2 ba-- sqft65 Paddington Cir, Smithtown, NY 11787Off Market
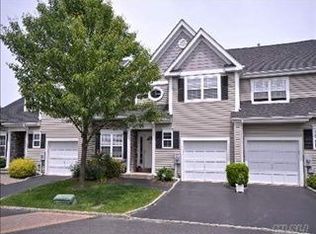
- $704,1002 bd2 ba1.7k sqft69 Paddington Cir, Smithtown, NY 11787Off Market
- $724,6002 bd3 ba1.7k sqft71 Paddington Cir, Smithtown, NY 11787Off Market
- $740,0002 bd2 ba1.7k sqft63 Paddington Cir, Smithtown, NY 11787Sold
- $717,2002 bd2 ba1.9k sqft61 Paddington Cir, Smithtown, NY 11787Off Market
- $710,2002 bd2 ba1.7k sqft73 Paddington Cir, Smithtown, NY 11787Off Market
- $---- bd-- ba-- sqftTown Commons Rd, Smithtown, NY 11787Off Market
- $775,0003 bd3 ba1.7k sqft72 Paddington Cir, Smithtown, NY 11787Sold
Nearby schools
GreatSchools rating
- 8/10Tackan Elementary SchoolGrades: K-5Distance: 1.4 mi
- 6/10Great Hollow Middle SchoolGrades: 6-8Distance: 0.6 mi
- 10/10Smithtown High School EastGrades: 9-12Distance: 1.3 mi
Schools provided by the listing agent
- Elementary: Tackan Elementary School
- Middle: Great Hollow Middle School
- High: Smithtown High School-East
Source: OneKey® MLS as distributed by MLS GRID. This data may not be complete. We recommend contacting the local school district to confirm school assignments for this home.
Get a cash offer in 3 minutes
Find out how much your home could sell for in as little as 3 minutes with a no-obligation cash offer.
Estimated market value
$791,700
Get a cash offer in 3 minutes
Find out how much your home could sell for in as little as 3 minutes with a no-obligation cash offer.
Estimated market value
$791,700
- New York
- Suffolk County
- Smithtown
- 11787
- 67 Paddington Circle
Nearby cities
Nearby neighborhoods
Nearby zip codes
Other Smithtown Topics
