Look no further!! Welcome to this 4 year old, stunning 3-4 bedroom, 3 full bath home in the desirable Villagio adult community in South Brunswick, NJ. One resident must be 55+ and other residents could be 19+ yo. Features almost 2900 sqft with the master and 2nd bedrooms on the main level and another 1 or 2 beds/office on the second level. Home is steps from the clubhouse with a professionally landscaped front yard and large brick patio the entire length of the home. Move right in, so many upgrades, there's nothing to do. Open floor plan, hardwood floors all throughout the entire home, a 2 story great room with gas fireplace, huge double floor to ceiling windows with custom drapes on all windows. Enter the home to find the formal dining room to the left. The gourmet kitchen is next to the dining room and features stainless steel appliances, vent-out range hood, wall ovens, microwave, dishwasher, 42'' cabinetry, granite countertop, decorative backsplash, center island with seating, pantry, and an attached breakfast nook. This opens right into the 2 story great room with gas fireplace, huge double floor to ceiling windows with custom drapes on all windows. The gorgeous hanging crystal chandelier from the ceiling provides beautiful elegance to the room. Off the great room you'll find the main floor master bedroom with large walkin closet and a beautiful large double sink en suite. A second bedroom, full bath and main floor laundry room with sink complete the main level. The beautiful black spindle staircase leads to the second level featuring a huge loft which can be used as a family room, overlooking the great room. You'll also find a third bedroom and 4th bedroom/office and a 3rd full bath. The large utility room with lots of sufficient storage space completes the second level. Downstairs off the great room, you'll find a large, beautiful paver patio with walls, for outdoor entertaining, barbequeing and relaxing in the warmer weather. Amenities Include a clubhouse with a fitness center, game/card room, billiards, ping pong and a dining room for community dinners. Outdoor amenities include bocce ball, tennis courts, and an outdoor pool. Other amenities include snow removal and lawn maintenance. Close to Rt. 1, shopping, Princeton medical center, train station to NYC or Philly, downtown Princeton, restaurants. You have to see this home to believe all it offers!
Sold for $828,000
$828,000
67 Palladio Blvd, Monmouth Junction, NJ 08852
3beds
2,864sqft
Single Family Residence
Built in 2019
5,750 Square Feet Lot
$908,500 Zestimate®
$289/sqft
$4,212 Estimated rent
Home value
$908,500
$863,000 - $954,000
$4,212/mo
Zestimate® history
Owner options
List your home for rent
$4,212/mo
Rent Zestimate®
Find your next renter with Zillow Rental Manager. Plus, with online applications, you can quickly screen prospective tenants – for free.
$4,212/mo
Rent Zestimate®
Refinance and save
$6,027/mo
Est. payment
Refinancing to a lower rate could help reduce your monthly payments and save thousands over the life of the loan.
$6,027/mo
Est. payment
Explore your selling options
Work with a Zillow partner agent
Leverage their expertise and Zillow's premium Showcase listings to get your home seen by more buyers.
Get startedList with your own agent
Get your home in front of millions of buyers by listing it on Zillow.
Learn how to do itSell it yourself
Take full control of how buyers see your home on Zillow by listing For Sale by Owner (FSBO).
List your homeWhat's special
Zillow last checked:
Listing updated:
Listed by:
Gail Zervos 609-529-4616,
Coldwell Banker Residential Brokerage - Princeton
Bought with:
Jean Rubin, 894880
Coldwell Banker Residential Brokerage - Princeton
Source: Bright MLS,MLS#: NJMX2005918
Facts & features
Interior
Bedrooms & bathrooms
- Bedrooms: 3
- Bathrooms: 3
- Full bathrooms: 3
- Main level bathrooms: 2
- Main level bedrooms: 2
Basement
- Area: 0
Heating
- Forced Air, Natural Gas
Cooling
- Central Air, Electric
Appliances
- Included: Microwave, Dishwasher, Disposal, Dryer, Exhaust Fan, Ice Maker, Freezer, Oven, Oven/Range - Gas, Refrigerator, Stainless Steel Appliance(s), Washer, Water Heater, Gas Water Heater
- Laundry: Main Level
Features
- Chair Railings, Crown Molding, Dining Area, Entry Level Bedroom, Open Floorplan, Formal/Separate Dining Room, Eat-in Kitchen, Kitchen - Gourmet, Kitchen Island, Kitchen - Table Space, Pantry, Recessed Lighting, Soaking Tub, Bathroom - Stall Shower, Bathroom - Tub Shower, Upgraded Countertops, Walk-In Closet(s)
- Flooring: Wood
- Windows: Window Treatments
- Has basement: No
- Number of fireplaces: 1
- Fireplace features: Gas/Propane
Interior area
- Total structure area: 2,864
- Total interior livable area: 2,864 sqft
- Finished area above ground: 2,864
- Finished area below ground: 0
Property
Parking
- Total spaces: 4
- Parking features: Garage Faces Front, Garage Door Opener, Attached, Driveway
- Attached garage spaces: 2
- Uncovered spaces: 2
Accessibility
- Accessibility features: None
Features
- Levels: Two
- Stories: 2
- Patio & porch: Patio
- Exterior features: Lawn Sprinkler, Sidewalks
- Pool features: Community
Lot
- Size: 5,750 Square Feet
Details
- Additional structures: Above Grade, Below Grade
- Parcel number: 2100081 0400028
- Zoning: PARC
- Special conditions: Standard
Construction
Type & style
- Home type: SingleFamily
- Architectural style: Contemporary
- Property subtype: Single Family Residence
Materials
- Stone, Vinyl Siding
- Foundation: Slab
Condition
- New construction: No
- Year built: 2019
Details
- Builder model: Danello
- Builder name: Lennar
Utilities & green energy
- Sewer: Public Sewer
- Water: Public
- Utilities for property: Underground Utilities
Community & HOA
Community
- Features: Pool
- Security: Fire Sprinkler System
- Senior community: Yes
- Subdivision: Villagio
HOA
- Has HOA: Yes
- Amenities included: Billiard Room, Clubhouse, Fitness Center, Game Room, Library, Pool, Tennis Court(s)
- Services included: Common Area Maintenance, Insurance, Maintenance Grounds, Reserve Funds, Snow Removal
- HOA fee: $305 monthly
- HOA name: ASSOCIATION ADVISORS
Location
- Region: Monmouth Junction
- Municipality: SOUTH BRUNSWICK TWP
Financial & listing details
- Price per square foot: $289/sqft
- Tax assessed value: $245,400
- Annual tax amount: $12,399
- Date on market: 12/1/2023
- Listing agreement: Exclusive Right To Sell
- Listing terms: Cash,Conventional
- Ownership: Fee Simple
Price history
| Date | Event | Price |
|---|---|---|
| 1/30/2024 | Sold | $828,000-1.4%$289/sqft |
Source:  Bright MLS #NJMX2005918 Report a problem Bright MLS #NJMX2005918 Report a problem | ||
| 1/29/2024 | Pending sale | $839,900$293/sqft |
Source: Bright MLS #NJMX2005918 Report a problem | ||
| 12/21/2023 | Listing removed | -- |
Source: Bright MLS #NJMX2005918 Report a problem | ||
| 12/1/2023 | Listed for sale | $839,900+36.1%$293/sqft |
Source: Bright MLS #NJMX2005918 Report a problem | ||
| 6/13/2019 | Sold | $617,090$215/sqft |
Source: Public Record Report a problem | ||
Public tax history
| Year | Property taxes | Tax assessment |
|---|---|---|
| 2025 | $13,146 | $245,400 |
| 2024 | $13,146 +3.7% | $245,400 |
| 2023 | $12,675 +3.1% | $245,400 |
| 2022 | $12,297 +0.4% | $245,400 |
| 2021 | $12,245 -1.8% | $245,400 |
| 2020 | $12,476 +618.4% | $245,400 +250.6% |
| 2019 | $1,737 | $70,000 +100% |
| 2018 | $1,737 +1.2% | $35,000 |
| 2017 | $1,716 +3.2% | $35,000 |
| 2016 | $1,664 +42.3% | $35,000 |
| 2015 | $1,169 | $35,000 |
Find assessor info on the county website
Neighborhood: Villagio
Nearby homes
- $828,0003 bd3 ba2.8k sqft67 Palladio Blvd, Monmouth Junction, NJ 08852Sold
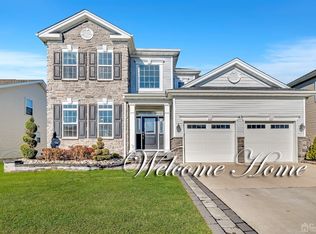
- $826,100-- bd-- ba-- sqft69 Palladio Blvd, Monmouth Junction, NJ 08852Off Market
- $245,4003 bd3 ba2.8k sqft65 Palladio Blvd, Monmouth Junction, NJ 08852Off Market

- $853,600-- bd-- ba-- sqft65 Palladio Blvd, Monmouth Junction, NJ 08852Off Market
- $937,5003 bd3 ba2.7k sqft65 Palladio Blvd #0, Monmouth Junction, NJ 08852Off Market
- $825,6003 bd3 ba2.7k sqft71 Palladio Blvd, Monmouth Junction, NJ 08852Off Market
- $892,8003 bd3 ba2.7k sqft71 Palladio Blvd #0, Monmouth Junction, NJ 08852Off Market
- $854,200-- bd-- ba-- sqft11 Brunelleschi Ct, Monmouth Junction, NJ 08852Off Market
Nearby schools
GreatSchools rating
- 8/10Monmouth Junction Elementary SchoolGrades: PK-5Distance: 1.3 mi
- 9/10Crossroads NorthGrades: 6-8Distance: 2.7 mi
- 7/10South Brunswick High SchoolGrades: 9-12Distance: 0.5 mi
Schools provided by the listing agent
- District: South Brunswick Township Public Schools
Source: Bright MLS. This data may not be complete. We recommend contacting the local school district to confirm school assignments for this home.
Get a cash offer in 3 minutes
Find out how much your home could sell for in as little as 3 minutes with a no-obligation cash offer.
Estimated market value
$908,500
Get a cash offer in 3 minutes
Find out how much your home could sell for in as little as 3 minutes with a no-obligation cash offer.
Estimated market value
$908,500
- New Jersey
- Middlesex County
- Monmouth Junction
- 08852
- Villagio
- 67 Palladio Blvd
Nearby cities
Nearby neighborhoods
Nearby zip codes
Other Monmouth Junction Topics
- Apartments for Rent in 08852
- Houses for Sale in 08852
- Houses for Rent in 08852
- 08852 Real Estate
- Monmouth Junction Condos
- Houses for Sale in Monmouth Junction
- Newest Listings in Monmouth Junction
- Monmouth Junction Home Values
- Monmouth Junction Real Estate Agents
- Monmouth Junction Refinance
- Monmouth Junction Mortgage Rates
