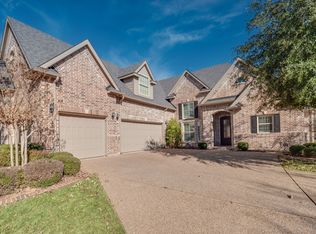
Beautiful custom home located in Trophy Club with inground diving pool with NO HOA. Great home for entertaining with an open concept family room and kitchen area. Family room features a gas fireplace, and wall of floor to ceiling windows overlooking the pool. Formal dining room will accommodate large dining table. Primary bedroom features private bath with jetted tub, separate shower, and walk in closet. One additional bedroom downstairs next to full bath, plus 2 bedrooms upstairs with a full bath and game room. Updates include double hung windows installed 2021, new roof to be installed prior to closing, and fresh paint in downstairs and primary. Kitchen features stainless steel appliances, large walk in pantry, room for large breakfast table, built in workstation, and granite countertops. Home also includes covered patio, full sprinkler system, and partial new fencing. This home also features aggregated driveway with side entry oversized garage.
Sold
Price Unknown
67 Panorama Cir, Trophy Club, TX 76262
4beds
3,038sqft
Single Family Residence
Built in 2003
10,280 Square Feet Lot
$714,100 Zestimate®
$--/sqft
$4,569 Estimated rent
Home value
$714,100
$678,000 - $750,000
$4,569/mo
Zestimate® history
Owner options
List your home for rent
$4,569/mo
Rent Zestimate®
Find your next renter with Zillow Rental Manager. Plus, with online applications, you can quickly screen prospective tenants – for free.
$4,569/mo
Rent Zestimate®
Refinance and save
Refinancing to a lower rate could help reduce your monthly payments and save thousands over the life of the loan.
Explore your selling options
Work with a Zillow partner agent
Leverage their expertise and Zillow's premium Showcase listings to get your home seen by more buyers.
Get startedList with your own agent
Get your home in front of millions of buyers by listing it on Zillow.
Learn how to do itSell it yourself
Take full control of how buyers see your home on Zillow by listing For Sale by Owner (FSBO).
List your homeWhat's special
Gas fireplaceTrophy clubPartial new fencingFresh paintFormal dining roomStainless steel appliancesDouble hung windows
Zillow last checked:
Listing updated:
Listed by:
Michelle Tortorici 0670018 682-559-1246,
CLICKPICKANDMOVE, LLC 682-559-1246
Bought with:
Lisa Kane
Compass RE Texas, LLC
Source: NTREIS,MLS#: 20569151
Facts & features
Interior
Bedrooms & bathrooms
- Bedrooms: 4
- Bathrooms: 3
- Full bathrooms: 3
Primary bedroom
- Features: Double Vanity, En Suite Bathroom, Jetted Tub, Linen Closet, Separate Shower, Walk-In Closet(s)
- Level: First
- Dimensions: 17 x 13
Bedroom
- Features: Ceiling Fan(s)
- Level: First
- Dimensions: 12 x 11
Bedroom
- Features: Ceiling Fan(s), Walk-In Closet(s)
- Level: Second
- Dimensions: 14 x 11
Bedroom
- Features: Ceiling Fan(s), Walk-In Closet(s)
- Level: Second
- Dimensions: 13 x 11
Dining room
- Level: First
- Dimensions: 17 x 13
Kitchen
- Features: Breakfast Bar, Built-in Features, Eat-in Kitchen, Granite Counters, Kitchen Island, Pantry, Walk-In Pantry
- Level: First
- Dimensions: 20 x 19
Living room
- Features: Ceiling Fan(s), Fireplace
- Level: First
- Dimensions: 20 x 19
Living room
- Features: Built-in Features, Ceiling Fan(s)
- Level: Second
- Dimensions: 21 x 17
Heating
- Central, Natural Gas
Cooling
- Central Air, Ceiling Fan(s), Electric
Appliances
- Included: Dishwasher, Electric Oven, Gas Cooktop, Disposal, Gas Water Heater, Microwave, Vented Exhaust Fan
- Laundry: Laundry in Utility Room
Features
- Chandelier, Eat-in Kitchen, Granite Counters, High Speed Internet, Kitchen Island, Open Floorplan, Pantry, Cable TV, Walk-In Closet(s), Wired for Sound
- Has basement: No
- Number of fireplaces: 1
- Fireplace features: Gas Log, Living Room
Interior area
- Total interior livable area: 3,038 sqft
Property
Parking
- Total spaces: 2
- Parking features: Aggregate, Door-Single, Garage, Garage Door Opener, Garage Faces Side
- Attached garage spaces: 2
Features
- Levels: Two
- Stories: 2
- Patio & porch: Rear Porch, Covered
- Pool features: Gunite, In Ground, Pool, Salt Water
- Fencing: Wood
Lot
- Size: 10,280 Square Feet
- Features: Landscaped, Subdivision, Sprinkler System, Few Trees
Details
- Parcel number: R205365
Construction
Type & style
- Home type: SingleFamily
- Architectural style: Traditional,Detached
- Property subtype: Single Family Residence
Materials
- Brick
Condition
- Year built: 2003
Utilities & green energy
- Sewer: Public Sewer
- Water: Public
- Utilities for property: Sewer Available, Water Available, Cable Available
Green energy
- Energy efficient items: Windows
Community & HOA
Community
- Subdivision: Fox Pointe
HOA
- Has HOA: No
Location
- Region: Trophy Club
Financial & listing details
- Tax assessed value: $632,000
- Annual tax amount: $10,399
- Date on market: 3/25/2024
- Cumulative days on market: 43 days
- Listing terms: Cash,Conventional,VA Loan
Price history
| Date | Event | Price |
|---|---|---|
| 5/6/2024 | Sold | -- |
Source: NTREIS #20569151 Report a problem | ||
| 4/1/2024 | Contingent | $699,995$230/sqft |
Source: NTREIS #20569151 Report a problem | ||
| 3/25/2024 | Listed for sale | $699,995+115.4%$230/sqft |
Source: NTREIS #20569151 Report a problem | ||
| 7/25/2012 | Sold | -- |
Source: Agent Provided Report a problem | ||
| 6/8/2012 | Listed for sale | $325,000$107/sqft |
Source: DRO Management II, LLC #11784211 Report a problem | ||
Public tax history
| Year | Property taxes | Tax assessment |
|---|---|---|
| 2025 | $9,511 -8.9% | $632,000 -2.8% |
| 2024 | $10,438 +12.6% | $650,291 +10% |
| 2023 | $9,272 -10% | $591,174 +10% |
| 2022 | $10,300 +5.3% | $537,431 +10% |
| 2021 | $9,784 +8.4% | $488,574 +10% |
| 2020 | $9,028 +0.4% | $444,158 +4.5% |
| 2019 | $8,992 +6.1% | $425,000 +9.4% |
| 2018 | $8,477 +6.7% | $388,468 -0.8% |
| 2017 | $7,944 | $391,698 +8.5% |
| 2016 | $7,944 -0.5% | $361,000 |
| 2015 | $7,987 | $361,000 +6.1% |
| 2014 | $7,987 | $340,164 +13.6% |
| 2013 | $7,987 | $299,516 +7.4% |
| 2012 | -- | $278,833 -7.4% |
| 2011 | -- | $301,210 -6% |
| 2010 | -- | $320,439 +5.4% |
| 2009 | -- | $303,938 +2.7% |
| 2007 | $7,523 -6.3% | $295,933 +1.5% |
| 2006 | $8,027 +23.7% | $291,700 +15.6% |
| 2005 | $6,491 | $252,353 +46.3% |
| 2004 | -- | $172,477 |
Find assessor info on the county website
Neighborhood: 76262
Nearby homes
- $637,2004 bd3 ba2.7k sqft69 Panorama Cir, Trophy Club, TX 76262Off Market
- $543,5004 bd2 ba2.5k sqft65 Panorama Cir, Trophy Club, TX 76262Off Market

- $629,3004 bd3 ba2.9k sqft63 Panorama Cir, Trophy Club, TX 76262Off Market
- $--4 bd5 ba3.8k sqft1098 Westpark Cir N, Southlake, TX 76092Sold

- $703,3004 bd3 ba3.1k sqft66 Panorama Cir, Trophy Club, TX 76262Off Market
- $572,3004 bd3 ba2.6k sqft71 Panorama Cir, Trophy Club, TX 76262Off Market
- $109,0844 bd3 ba2.6k sqft71 Panorama Cir, Roanoke, TX 76262Off Market
- $743,1074 bd3 ba3.1k sqft68 Panorama Cir, Trophy Club, TX 76262Off Market
Nearby schools
GreatSchools rating
- 10/10Samuel Beck Elementary SchoolGrades: PK-5Distance: 2.3 mi
- 9/10Medlin Middle SchoolGrades: 6-8Distance: 2.4 mi
- 8/10Byron Nelson High SchoolGrades: 9-12Distance: 2.3 mi
Schools provided by the listing agent
- Elementary: Beck
- Middle: Medlin
- High: Byron Nelson
- District: Northwest ISD
Source: NTREIS. This data may not be complete. We recommend contacting the local school district to confirm school assignments for this home.
Get a cash offer in 3 minutes
Find out how much your home could sell for in as little as 3 minutes with a no-obligation cash offer.
Estimated market value
$714,100
Get a cash offer in 3 minutes
Find out how much your home could sell for in as little as 3 minutes with a no-obligation cash offer.
Estimated market value
$714,100
- Texas
- Denton County
- Trophy Club
- 76262
- 67 Panorama Cir
