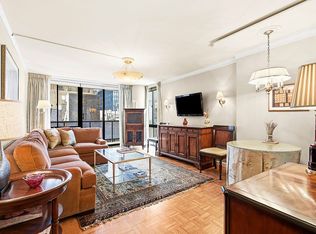
Located on iconic Park Avenue, this elegant pre-war one-bedroom residence blends timeless New York charm. Apartment 6C at 67 Park Avenue offers approximately 895 square feet of beautifully proportioned living space, featuring a rare wood-burning fireplace, high beamed ceilings, and abundant natural light from sunny southern exposures overlooking Park Avenue.
The gracious living room is anchored by the fireplace and opens seamlessly to an open kitchen and a separate dining area, creating a flexible layout ideal for both everyday living and entertaining. Hardwood floors and classic pre-war details enhance the apartment’s character throughout. The spacious bedroom is quietly positioned and offers exceptional storage with two walk-in closets and custom built-ins. An en-suite, windowed full bathroom provides comfort and privacy, while an additional powder room off the main living area adds convenience for guests — a rare luxury in a one-bedroom apartment.
Designed by renowned architects Schwartz & Gross and built in 1922, 67 Park Avenue is a distinguished, full-service cooperative located within the Murray Hill Historic District. Residents enjoy white-glove services including a 24-hour doorman, dedicated elevator operator, and a live-in superintendent. Building amenities include a central laundry room, bike room, private storage options, and a furnished roof deck with open city views. Perfectly positioned near East 38th Street, the location offers immediate access to Grand Central Terminal, multiple subway lines, Bryant Park, fine dining, shopping, and Midtown’s cultural and business centers. The building is pet-friendly, permits pied-à-terres, and allows up to 70% financing, offering flexibility rarely found in Park Avenue co-ops. A refined residence with enduring appeal — classic New York living at its best.
Pending
$799,000
67 Park Ave Avenue #6C, New York (Manhattan), NY 10016
1beds
895sqft
Stock Cooperative, Residential
Built in 1922
-- sqft lot
$-- Zestimate®
$893/sqft
$2,978/mo HOA
What's special
- 247 days |
- 36 |
- 0 |
Zillow last checked:
Listing updated:
Listed by:
Douglas Elliman Real Estate 631-329-9400,
Nikola Cejic 631-604-8323,
Freddy Jaramillo 631-329-9400,
Douglas Elliman Real Estate
Source: OneKey® MLS as distributed by MLS GRID,MLS#: 944828
Facts & features
Interior
Bedrooms & bathrooms
- Bedrooms: 1
- Bathrooms: 2
- Full bathrooms: 1
- 1/2 bathrooms: 1
Heating
- Hot Water, Other
Cooling
- Wall/Window Unit(s)
Appliances
- Included: Cooktop, Dishwasher, Gas Range, Refrigerator
- Laundry: Washer/Dryer Hookup, Common Area, In Basement, Washer Hookup
Features
- Built-in Features, Eat-in Kitchen, Elevator, Entrance Foyer, High Ceilings, His and Hers Closets, Kitchen Island, Other, Primary Bathroom, Storage
- Flooring: Hardwood
- Windows: Aluminum Frames, Blinds, Drapes
- Basement: Common,See Remarks,Storage Space
- Has fireplace: Yes
- Fireplace features: Living Room
Interior area
- Total structure area: 895
- Total interior livable area: 895 sqft
Property
Parking
- Parking features: None
Features
- Has view: Yes
- View description: City
Details
- Parcel number: 0089400016C
- Special conditions: None
Construction
Type & style
- Home type: Cooperative
- Architectural style: Other
- Property subtype: Stock Cooperative, Residential
Materials
- Brick
Condition
- Year built: 1922
Utilities & green energy
- Sewer: Public Sewer
- Water: Public
- Utilities for property: See Remarks
Community & HOA
HOA
- Has HOA: Yes
- Amenities included: Door Person, Maintenance
- Services included: Maintenance Grounds, Heat, Other, Trash, Water
- HOA fee: $2,978 monthly
Location
- Region: New York
Financial & listing details
- Price per square foot: $893/sqft
- Tax assessed value: $18,843,000
- Annual tax amount: $863,671
- Date on market: 12/17/2025
- Cumulative days on market: 72 days
- Listing agreement: Exclusive Right To Sell
Estimated market value
Not available
Estimated sales range
Not available
$7,690/mo
Price history
| Date | Event | Price |
|---|---|---|
| 2/27/2026 | Contingent | $799,000$893/sqft |
Source: StreetEasy #S1804079 Report a problem | ||
| 2/25/2026 | Pending sale | $799,000$893/sqft |
Source:  OneKey® MLS as distributed by MLS GRID #944828 Report a problem OneKey® MLS as distributed by MLS GRID #944828 Report a problem | ||
| 12/17/2025 | Listed for sale | $799,000-6%$893/sqft |
Source: OneKey® MLS as distributed by MLS GRID #944828 Report a problem | ||
| 11/10/2025 | Listing removed | $850,000$950/sqft |
Source: StreetEasy #S1769799 Report a problem | ||
| 5/8/2025 | Listed for sale | $850,000$950/sqft |
Source: StreetEasy #S1769799 Report a problem | ||
Public tax history
| Year | Property taxes | Tax assessment |
|---|---|---|
| 2019 | -- | -- |
| 2018 | $863,671 | $8,479,350 +24.9% |
| 2017 | -- | $6,786,450 |
Find assessor info on the county website
Monthly payment
Climate risks
Neighborhood: Murray Hill
Nearby schools
GreatSchools rating
- 5/10Ps 116 Mary Lindley MurrayGrades: PK-6Distance: 0.4 mi
- 8/10Jhs 104 Simon BaruchGrades: 6-8Distance: 1 mi
- 4/10Manhattan Academy For Arts And LanguagesGrades: 9-12Distance: 0.3 mi
- $906,1002 bd3 ba2.1k sqft67 Park Ave #2A, New York, NY 10016Off Market

- $820,9002 bd3 ba2.1k sqft67 Park Ave #2D, New York, NY 10016Off Market
- $517,5001 bd2 ba900 sqft67 Park Ave #3C, Manhattan, NY 10016Off Market
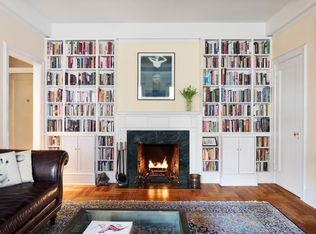
- $693,0001 bd1 ba-- sqft67 Park Ave #5E, New York, NY 10016Off Market
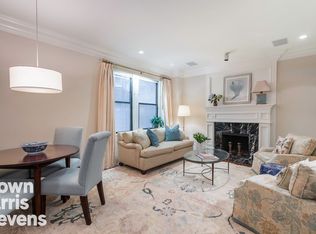
- $1,600,0002 bd2 ba-- sqft67 Park Ave #7B, Manhattan, NY 10016Sold
- $650,0001 bd1 ba-- sqft67 Park Ave #7D, Manhattan, NY 10016For Sale
- $592,8001 bd1 ba-- sqft67 Park Ave #8E, New York, NY 10016Off Market
- $733,7001 bd1 ba900 sqft67 Park Ave #9A, New York, NY 10016Off Market
- $605,8001 bd1 ba-- sqft67 Park Ave #9D, Manhattan, NY 10016Off Market
A local agent can set up tours, give advice and negotiate with sellers.
Similar homes
- $775,0001 bd1 ba875 sqft50 Park Ave APT 15H, New York, NY 10016Active
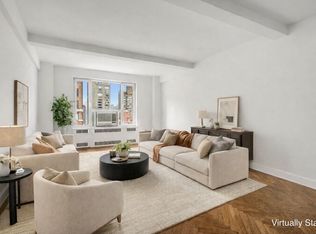 MLS ID #S1822466, Charles Summers, Listing by: Compass. StreetEasy
 - $875,0001 bd1 ba800 sqft7 Park Ave APT 19B, Manhattan, NY 10016Active
 MLS ID #S1821762, Ray Urci, Listing by: Bond New York. StreetEasy
 - $520,0001 bd1 ba750 sqft16 Park Ave #10B, New York, NY 10016Active
 MLS ID #S1842980, Olga Zoria, Listing by: Brown Harris Stevens. StreetEasy
 - $850,0001 bd2 ba891 sqftSterling Plaza, New York, NY 10017Active
 MLS ID #S1840213, Amanda Rosenberg, Listing by: Heller Organization. StreetEasy
 - $650,0001 bd1 ba558 sqft155 E 34th St APT 15H, New York, NY 10016ActiveMLS ID #S1802945, Alison Draper, Listing by: Brown Harris Stevens. StreetEasy
- $650,0001 bd1 ba750 sqft16 Park Ave #12C, New York, NY 10016ActiveMLS ID #S1832977, Dan Sholomon, Listing by: Corcoran. StreetEasy
- $850,0001 bd1 ba934 sqft865 Un Plaza, New York, NY 10017ActiveMLS ID #S1820662, Eileen Foy, Listing by: Compass. StreetEasy
- $595,0001 bd1 ba750 sqft16 Park Ave #15D, New York, NY 10016ActiveMLS ID #S1829749, Dan Sholomon, Listing by: Corcoran. StreetEasy
- $779,9003 bd1 ba841 sqft51 W 106th Street #5D, New York (Manhattan), NY 10025For Sale
 MLS ID #1037036, Emilin Arias-Gil, Listing by: eXp Realty. OneKey® MLS as distributed by MLS GRID
 - $749,0002 bd1 ba729 sqftThe Cloister, Manhattan, NY 10017ActiveMLS ID #S1821268, Vivian Bordon, Listing by: Hauseit LLC. StreetEasy
- $650,0001 bd1 ba800 sqftMadison Parq, New York, NY 10016ActiveMLS ID #S1819316, Sorangel Fersobe, Listing by: Brown Harris Stevens. StreetEasy
- $820,0001 bd1 ba950 sqft49 E 96th Street #16B, New York (Manhattan), NY 10128For SaleMLS ID #1037282, Jonathan Minerick, Listing by: HomeCoin.com. OneKey® MLS as distributed by MLS GRID
- $665,0001 bd1 ba649 sqft210 E 47th St APT 9J, New York, NY 10017ActiveMLS ID #S1820052, Kristi Ambrosetti, Listing by: Sotheby's International Realty. StreetEasy
- $499,9991 bd1 ba715 sqft67 Park Ave #6E, New York, NY 10016ActiveMLS ID #S1796860, Jozef Badragheh, Listing by: Citi Homes Inc. StreetEasy
- $850,0002 bd2 ba1.2k sqft424 E 52nd St APT 2A, New York, NY 10022ActiveMLS ID #S1825817, Harry Nasser, Listing by: Sotheby's International Realty. StreetEasy
- $899,0001 bd1 ba835 sqft1500 Washington St APT 10S, Hoboken, NJ 07030For SaleMLS ID #260016138, MICHAEL BARTOL. HCMLS
- $925,0002 bd2 ba1.1k sqft342 E 53rd St #6GH, New York, NY 10022ActiveMLS ID #S1842009, Jason Lanyard, Listing by: Douglas Elliman. StreetEasy
- $649,0001 bd1 ba600 sqft5 Tudor City Pl APT 1932, New York, NY 10017ActiveMLS ID #S1822746, Steven Corcoran, Listing by: Steven Corcoran Real Estate. StreetEasy
- $800,0002 bd1 ba986 sqft702 W End Ave APT 2B, New York, NY 10025ActiveMLS ID #S1795906, Peter Cohen, Listing by: Brown Harris Stevens. StreetEasy
- $760,000-- bd1 ba590 sqft110 Livingston St APT 11N, Brooklyn, NY 11201ActiveMLS ID #S1836884, Juan Castellano III, Listing by: Remax 1st Choice. StreetEasy
