Spacious 4 bed, 3.5 bath colonial home located in a desirable Dunstable neighborhood. Stunning backyard oasis complete with in-ground, heated, saltwater pool, expansive deck with hot tub, oversized insulated shed w/ heating & cooling, & great yard space for hosting large gatherings. Updated eat-in-kitchen w/ granite countertops and SS appliances w/ open view into dining area and continuing into vaulted ceiling family room w/ inviting fireplace. Home office w/ glass pocket doors & Formal LR. Gorgeous 4 season room overlooking backyard. Grand primary suite complete w/ two walk-in closets, full bath w/ tiled shower, dbl sink vanity & stylish tile flooring. 3 more bedrooms and another updated full bath w/ tiled tub surround complete 2nd floor. Finished LL w/ 3/4 bath offers endless possibilities for rec room, home gym, office space, you name it! Several big ticket items done inc. roof, windows, heating, & more! Don't miss out on your chance to make this special property your forever home!
Sold for $915,000
$915,000
67 Parkhurst St, Dunstable, MA 01827
4beds
3,642sqft
Single Family Residence
Built in 1992
0.93 Acres Lot
$914,300 Zestimate®
$251/sqft
$4,477 Estimated rent
Home value
$914,300
$859,000 - $978,000
$4,477/mo
Zestimate® history
Owner options
List your home for rent
$4,477/mo
Rent Zestimate®
Find your next renter with Zillow Rental Manager. Plus, with online applications, you can quickly screen prospective tenants – for free.
$4,477/mo
Rent Zestimate®
Refinance and save
$6,088/mo
Est. payment
Refinancing to a lower rate could help reduce your monthly payments and save thousands over the life of the loan.
$6,088/mo
Est. payment
Explore your selling options
Work with a Zillow partner agent
Leverage their expertise and Zillow's premium Showcase listings to get your home seen by more buyers.
Get startedList with your own agent
Get your home in front of millions of buyers by listing it on Zillow.
Learn how to do itSell it yourself
Take full control of how buyers see your home on Zillow by listing For Sale by Owner (FSBO).
List your homeWhat's special
Inviting fireplaceVaulted ceiling family roomStunning backyard oasisIn-ground heated saltwater poolStylish tile flooringGrand primary suiteTwo walk-in closets
Zillow last checked:
Listing updated:
Listed by:
Rachel Kiley 617-513-7984,
Compass 617-206-3333
Bought with:
Blood Team
Keller Williams Realty - Merrimack
Source: MLS PIN,MLS#: 73550980
Facts & features
Interior
Bedrooms & bathrooms
- Bedrooms: 4
- Bathrooms: 4
- Full bathrooms: 3
- 1/2 bathrooms: 1
Primary bedroom
- Features: Bathroom - 3/4, Cathedral Ceiling(s), Walk-In Closet(s), Closet, Flooring - Wall to Wall Carpet
- Level: Second
- Area: 315
- Dimensions: 18 x 17.5
Bedroom 2
- Features: Closet, Flooring - Wall to Wall Carpet
- Level: Second
- Area: 143
- Dimensions: 11 x 13
Bedroom 3
- Features: Closet, Flooring - Wall to Wall Carpet
- Level: Second
- Area: 132
- Dimensions: 11 x 12
Bedroom 4
- Features: Closet, Flooring - Wall to Wall Carpet
- Level: Second
- Area: 132
- Dimensions: 11 x 12
Primary bathroom
- Features: Yes
Bathroom 1
- Features: Bathroom - Half, Countertops - Stone/Granite/Solid
- Level: First
Bathroom 2
- Features: Bathroom - Full, Bathroom - Tiled With Tub, Flooring - Stone/Ceramic Tile, Countertops - Stone/Granite/Solid
- Level: Second
Bathroom 3
- Features: Bathroom - 3/4, Bathroom - Double Vanity/Sink, Bathroom - Tiled With Shower Stall, Flooring - Stone/Ceramic Tile, Countertops - Stone/Granite/Solid
- Level: Second
Family room
- Features: Vaulted Ceiling(s), Flooring - Hardwood, Open Floorplan
- Level: First
- Area: 195
- Dimensions: 13 x 15
Kitchen
- Features: Flooring - Hardwood, Countertops - Stone/Granite/Solid, Open Floorplan, Peninsula
- Level: First
- Area: 135
- Dimensions: 9 x 15
Living room
- Features: Flooring - Hardwood
- Level: First
- Area: 156
- Dimensions: 13 x 12
Office
- Features: Flooring - Hardwood, French Doors, Pocket Door
- Level: First
- Area: 143
- Dimensions: 11 x 13
Heating
- Baseboard, Oil
Cooling
- Central Air
Appliances
- Included: Range, Dishwasher, Microwave, Refrigerator
- Laundry: Second Floor
Features
- Open Floorplan, Recessed Lighting, Bathroom - 3/4, 3/4 Bath, Sun Room, Bonus Room, Den, Home Office
- Flooring: Tile, Carpet, Hardwood, Flooring - Stone/Ceramic Tile, Flooring - Wood, Flooring - Vinyl, Flooring - Hardwood
- Doors: French Doors, Pocket Door, Insulated Doors
- Windows: Insulated Windows
- Basement: Full,Finished,Walk-Out Access
- Number of fireplaces: 1
- Fireplace features: Family Room
Interior area
- Total structure area: 3,642
- Total interior livable area: 3,642 sqft
- Finished area above ground: 2,792
- Finished area below ground: 850
Property
Parking
- Total spaces: 10
- Parking features: Attached, Paved Drive, Paved
- Attached garage spaces: 2
- Uncovered spaces: 8
Features
- Patio & porch: Deck - Exterior, Deck - Composite, Patio
- Exterior features: Deck - Composite, Patio, Pool - Inground Heated, Hot Tub/Spa, Sprinkler System, Stone Wall
- Has private pool: Yes
- Pool features: Pool - Inground Heated
- Has spa: Yes
- Spa features: Private
- Fencing: Fenced/Enclosed
Lot
- Size: 0.93 Acres
- Features: Cleared, Level
Details
- Parcel number: 476411
- Zoning: R
Construction
Type & style
- Home type: SingleFamily
- Architectural style: Colonial
- Property subtype: Single Family Residence
Materials
- Frame
- Foundation: Concrete Perimeter
- Roof: Shingle
Condition
- Year built: 1992
Utilities & green energy
- Electric: 200+ Amp Service
- Sewer: Private Sewer
- Water: Private
- Utilities for property: for Electric Range, for Electric Oven
Community & HOA
Community
- Features: Shopping, Park, Walk/Jog Trails, Stable(s), Golf, Bike Path, Conservation Area, Highway Access, House of Worship, Private School, Public School, Sidewalks
HOA
- Has HOA: No
Location
- Region: Dunstable
Financial & listing details
- Price per square foot: $251/sqft
- Tax assessed value: $674,800
- Annual tax amount: $9,036
- Date on market: 8/2/2026
- Exclusions: Garage Fridge, Outdoor Speakers, Firepit Insert, White Cubbies & Vac Garage, Pool Vac, Cameras, Wd
- Road surface type: Paved
Price history
| Date | Event | Price |
|---|---|---|
| 8/21/2026 | Sold | $915,000+1.7%$251/sqft |
Source: MLS PIN #73550980 Report a problem | ||
| 8/5/2026 | Pending sale | $899,900$247/sqft |
Source: MLS PIN #73550980 Report a problem | ||
| 7/23/2026 | Contingent | $899,900$247/sqft |
Source: MLS PIN #73550980 Report a problem | ||
| 7/16/2026 | Listed for sale | $899,900+80.3%$247/sqft |
Source: MLS PIN #73550980 Report a problem | ||
| 10/3/2008 | Listing removed | $499,000$137/sqft |
Source: NRT NewEngland #70776177 Report a problem | ||
| 8/19/2008 | Price change | $499,000-4%$137/sqft |
Source: NRT NewEngland #70776177 Report a problem | ||
| 6/19/2008 | Listed for sale | $520,000+15.6%$143/sqft |
Source: NRT NewEngland #70776177 Report a problem | ||
| 12/2/2002 | Sold | $450,000+101.8%$124/sqft |
Source: Public Record Report a problem | ||
| 6/28/1993 | Sold | $223,000$61/sqft |
Source: Public Record Report a problem | ||
Public tax history
| Year | Property taxes | Tax assessment |
|---|---|---|
| 2025 | $9,279 +2.9% | $674,800 +4.5% |
| 2024 | $9,018 +0.1% | $646,000 +7.3% |
| 2023 | $9,012 +8.2% | $602,000 +10.3% |
| 2022 | $8,327 +0.2% | $546,000 +7.8% |
| 2021 | $8,313 -0.2% | $506,600 +2.4% |
| 2020 | $8,327 +2.5% | $494,500 +3.8% |
| 2019 | $8,126 +1.5% | $476,300 +4.3% |
| 2018 | $8,009 +3.7% | $456,600 +0.6% |
| 2017 | $7,722 +3.3% | $453,700 +0.5% |
| 2016 | $7,474 +4.8% | $451,600 +6% |
| 2015 | $7,129 +6.9% | $426,100 +0.8% |
| 2014 | $6,669 +4.5% | $422,900 +2.9% |
| 2013 | $6,383 +4.4% | $411,000 |
| 2012 | $6,116 -2.2% | $411,000 -3.9% |
| 2011 | $6,254 +5.3% | $427,800 -0.6% |
| 2010 | $5,937 +2% | $430,500 -4.1% |
| 2009 | $5,822 +4.6% | $448,900 -6.1% |
| 2008 | $5,567 +4.9% | $478,300 +2% |
| 2007 | $5,306 +1% | $468,700 +8.2% |
| 2006 | $5,252 -1.1% | $433,300 +4.1% |
| 2005 | $5,313 +3% | $416,400 +13.6% |
| 2004 | $5,159 +5.5% | $366,700 +14.2% |
| 2003 | $4,892 +35.1% | $321,000 +5.6% |
| 2002 | $3,621 +4% | $304,000 +36.8% |
| 2000 | $3,481 +7.4% | $222,300 +5.1% |
| 1997 | $3,242 | $211,600 |
Find assessor info on the county website
Neighborhood: 01827
Nearby homes
- $973,2004 bd3 ba3.3k sqft77 Parkhurst St, Dunstable, MA 01827Off Market
- $1,039,2004 bd3 ba3.6k sqft65 Parkhurst St, Dunstable, MA 01827Off Market
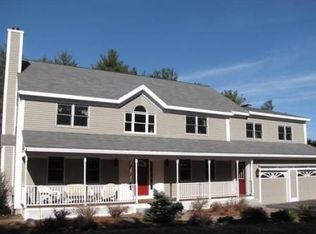
- $760,4004 bd2 ba2.1k sqft57 Parkhurst St, Dunstable, MA 01827Off Market
- $918,0003 bd3 ba2.8k sqft81 Parkhurst St, Dunstable, MA 01827Off Market
- $973,0003 bd4 ba3.8k sqft61 Parkhurst St, Dunstable, MA 01827Off Market
- $919,8003 bd3 ba3k sqft66 Parkhurst St, Dunstable, MA 01827Off Market
- $811,7003 bd2 ba2.1k sqft87 Parkhurst St, Dunstable, MA 01827Off Market
- $940,4004 bd3 ba2.9k sqft76 Parkhurst St, Dunstable, MA 01827Off Market
Nearby schools
GreatSchools rating
- 8/10Florence Roche SchoolGrades: K-4Distance: 5.6 mi
- 7/10Groton Dunstable Regional Middle SchoolGrades: 5-8Distance: 5.7 mi
- 9/10Groton-Dunstable Regional High SchoolGrades: 9-12Distance: 2.8 mi
Schools provided by the listing agent
- Elementary: Swallow Union
- Middle: Gdms
- High: Gdrhs
Source: MLS PIN. This data may not be complete. We recommend contacting the local school district to confirm school assignments for this home.
Get a cash offer in 3 minutes
Find out how much your home could sell for in as little as 3 minutes with a no-obligation cash offer.
Estimated market value
$914,300
Get a cash offer in 3 minutes
Find out how much your home could sell for in as little as 3 minutes with a no-obligation cash offer.
Estimated market value
$914,300
- Massachusetts
- Middlesex County
- Dunstable
- 01827
- 67 Parkhurst St
