Skip main navigation
Off market
  • Price Unknown

    67 Parkwoods Village Dr #708, Toronto, ON M3A 2X5

    1beds
    670sqft
    Apartment
    Built in ----
    -- sqft lot
    $-- Zestimate®
    C$--/sqft
    C$2,123 Estimated rent

    Home value

    Not available

    Estimated sales range

    Not available

    Not available

    Loading
    Loading...

    Owner options

    List your home for rent

    C$2,123/mo

    Rent Zestimate®

    Find your next renter with Zillow Rental Manager. Plus, with online applications, you can quickly screen prospective tenants – for free.

    Learn more

    C$2,123/mo

    Rent Zestimate®

    Refinance and save

    Refinancing to a lower rate could help reduce your monthly payments and save thousands over the life of the loan.

    See today's rates

    Explore your selling options

    Work with a Zillow partner agent

    Leverage their expertise and Zillow's premium Showcase listings to get your home seen by more buyers.

    Get started

    List with your own agent

    Get your home in front of millions of buyers by listing it on Zillow.

    Learn how to do it

    Sell it yourself

    Take full control of how buyers see your home on Zillow by listing For Sale by Owner (FSBO).

    List your home

    What's special

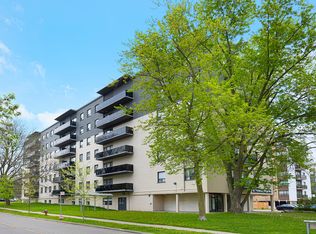
    Get 1 month free on new leases signed before October 1st, 2024. On select suites for a limited timeAboutWelcome to 67 Parkwoods Village Dr., ideally situated near the corner of Victoria Park Ave. and Ellesmere Rd. This prime location offers easy access to downtown Toronto, grocery stores, shopping, and fine dining, being just 20 minutes away from York Mills Station.Rent-controlled building offering family-friendly 1, 2, and 3 bedroom apartments feature hardwood floors, new kitchens, and bathrooms. The property is pet-friendly, surrounded by lush greenery, and conveniently close to shopping centers.We are proud to offer brand-new accessible suites with private patios and en-suite laundry. Our community features a playground, a new gym, and a bike rack, providing a clean and convenient environment for all residents. Enjoy the perfect blend of comfort and convenience at 67 Parkwoods Village Dr., where family and pets are always welcome.Community AmenitiesVisitor parkingOutdoor parkingElevatorsOn-site staffLaundry facilitiesConvenience storePublic transitShopping nearbyParks nearbySchools nearbyControlled EntryOn-Site Professional ManagementMyGreenwin AvailableSuite AmenitiesFridgeStoveDishwasher availableBalconiesCeramic floorsHardwood floorsMicrowaveHydro - ExtraUtilities IncludedHeat

    This property is not currently displayed as for sale or rent on Zillow. This may be different from what's on other websites or public sources.

    Zillow last checked:

    Listing updated:

    Source: Zillow Rentals

    Facts & features

    Interior

    Bedrooms & bathrooms
    • Bedrooms: 1
    • Bathrooms: 1
    • Full bathrooms: 1
    Rooms
    • Room types: []
    Appliances
    • Laundry: Shared
    Features
    • Elevator
    • Flooring: Hardwood, Tile
    Interior area
    • Total interior livable area: 670 sqft

    Property

    Parking
    • Details: Contact manager
    Features
    • Stories: 7
    • Exterior features: On-Site Management

    Construction

    Type & style
    • Home type: Apartment
    • Property subtype: Apartment

    Community & HOA

    Location
    • Region: Toronto

    Financial & listing details

    • Date on market: 9/11/2024
    • Lease term: Contact For Details

    Price history

    DateEventPrice
    7/5/2024Listing removed--
    Source: Zillow Rentals Report a problem
    6/16/2024Listed for rentC$2,597-0.4%C$4/sqft
    Source: Zillow Rentals Report a problem
    6/3/2024Listing removed--
    Source: Zillow Rentals Report a problem
    6/1/2024Listed for rentC$2,608C$4/sqft
    Source: Zillow Rentals Report a problem

    Public tax history

    Tax history is unavailable.

    Neighborhood: Parkwoods

    Nearby schools

    GreatSchools rating

    No schools nearby

    We couldn't find any schools near this home.