Skip main navigation
Sold for $6,300,000
  • Listed by: Vista Sotheby's International Realty • Chris Adlam • Contact: 310-493-7216
    Bought with: Vista Sotheby's International Realty
    $6,300,000

    67 Paseo Del La Luz, Rancho Palos Verdes, CA 90275

    5beds
    8,000sqft
    Single Family Residence
    Built in 2015
    0.56 Acres Lot
    $6,341,300 Zestimate®
    $788/sqft
    $28,633 Estimated rent

    Home value

    $6,341,300

    $5.77M - $6.98M

    $28,633/mo

    Zestimate® history
    Loading
    Loading...

    Owner options

    List your home for rent

    $28,633/mo

    Rent Zestimate®

    Find your next renter with Zillow Rental Manager. Plus, with online applications, you can quickly screen prospective tenants – for free.

    Learn more

    $28,633/mo

    Rent Zestimate®

    Refinance and save

    $41,012/mo

    Est. payment

    Refinancing to a lower rate could help reduce your monthly payments and save thousands over the life of the loan.

    See today's rates

    $41,012/mo

    Est. payment

    Explore your selling options

    Work with a Zillow partner agent

    Leverage their expertise and Zillow's premium Showcase listings to get your home seen by more buyers.

    Get started

    List with your own agent

    Get your home in front of millions of buyers by listing it on Zillow.

    Learn how to do it

    Sell it yourself

    Take full control of how buyers see your home on Zillow by listing For Sale by Owner (FSBO).

    List your home

    What's special

    Fruit treesWine cellarMarble islandSpa-like bathroomPrivate theaterImpressive primary suiteResort-style pool and spa
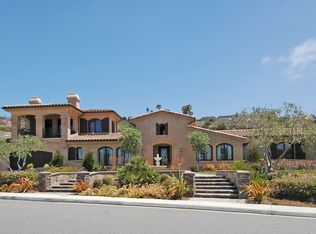
    Built in 2015 with extraordinary attention to detail, this custom villa in Oceanfront Estates makes a timeless artistic statement. From the moment you step onto the oversized corner lot, the home radiates elegance while remaining warm and comfortable. The dramatic entry, framed by natural limestone columns, introduces a sweeping double staircase, Italian marble and hardwood floors, and oversized windows and doors showcasing ocean views from nearly every room. The main level offers effortless single-level living with no steps and includes the impressive primary suite with a huge walk-in closet and spa-like bathroom, a handsome library, gracious living and family rooms, and a chef’s kitchen anchored by a spectacular marble island and supported by an adjacent catering kitchen. Entertaining is effortless indoors and out. The backyard is a private retreat with a resort-style pool and spa, expansive loggia, built-in BBQ, multiple grass areas, and fruit trees. On the lower level, a second family/entertaining room, four oversized bedroom suites, a private theater, a wine cellar, and a 3-car garage with gated driveway provide unparalleled flexibility. With four fireplaces, an elevator, air-conditioning, and ocean-view terraces, this estate is equally at ease hosting a grand dinner party or a casual evening at home. A rare combination of craftsmanship, comfort, and location.

    Zillow last checked:

    Listing updated:

    Listed by:

    Chris Adlam DRE #00967574 310-493-7216,

    Vista Sotheby's International Realty

    Bought with:

    Chris Adlam, DRE #00967574

    Vista Sotheby's International Realty

    Source: CRMLS,MLS#: PV25226648MLS LogoOriginating MLS: California Regional MLS

    Facts & features

    Interior

    Bedrooms & bathrooms
    • Bedrooms: 5
    • Bathrooms: 7
    • Full bathrooms: 1
    • 3/4 bathrooms: 4
    • 1/2 bathrooms: 2
    • Main level bathrooms: 3
    • Main level bedrooms: 1
    Rooms
    • Room types: Entry/Foyer, Family Room, Laundry, Library, Living Room, Primary Bedroom, Media Room, Other, Dining Room
    Primary bedroom
    • Features: Main Level Primary
    Family room
    • Features: Separate Family Room
    Kitchen
    • Features: Kitchen Island
    Other
    • Features: Walk-In Closet(s)
    Heating
    • Central, Forced Air
    Cooling
    • Central Air
    Appliances
    • Included: 6 Burner Stove, Barbecue, Gas Cooktop, Gas Range
    • Laundry: Laundry Room
    Features
    • Coffered Ceiling(s), Separate/Formal Dining Room, Elevator, High Ceilings, Multiple Staircases, Main Level Primary, Walk-In Closet(s)
    • Flooring: Stone, Wood
    • Windows: French/Mullioned, Palladian Window(s)
    • Has fireplace: Yes
    • Fireplace features: Family Room, Library, Living Room, Primary Bedroom, Outside
    • Common walls with other units/homes: No Common Walls
    Interior area
    • Total interior livable area: 8,000 sqft

    Property

    Parking
    • Total spaces: 3
    • Parking features: Direct Access, Garage
    • Attached garage spaces: 3
    Features
    • Levels: Two
    • Stories: 2
    • Entry location: 2
    • Patio & porch: Rear Porch, Lanai, Open, Patio, Stone
    • Exterior features: Barbecue, Fire Pit
    • Has private pool: Yes
    • Pool features: Heated, Private
    • Has spa: Yes
    • Spa features: Heated, Private
    • Fencing: Wrought Iron
    • Has view: Yes
    • View description: Ocean, Panoramic
    • Has water view: Yes
    • Water view: Ocean
    Lot
    • Size: 0.56 Acres
    • Features: Corner Lot
    Details
    • Parcel number: 7582022062
    • Special conditions: Standard
    • Horse amenities: Riding Trail

    Construction

    Type & style
    • Home type: SingleFamily
    • Architectural style: Custom
    • Property subtype: Single Family Residence
    Materials
    • Roof: Spanish Tile
    Condition
    • New construction: No
    • Year built: 2015

    Utilities & green energy

    • Sewer: Public Sewer
    • Water: Public

    Community & HOA

    Community
    • Features: Biking, Golf, Hiking, Horse Trails, Stable(s), Suburban
    HOA
    • Has HOA: Yes
    • Amenities included: Security
    • HOA fee: $600 monthly
    • HOA name: Oceanfront Estates
    • HOA phone: 310-377-2333
    Location
    • Region: Rancho Palos Verdes

    Financial & listing details

    • Price per square foot: $788/sqft
    • Tax assessed value: $5,800,602
    • Annual tax amount: $65,612
    • Date on market: 9/26/2025
    • Cumulative days on market: 23 days
    • Listing terms: Cash to New Loan

    Price history

    DateEventPrice
    12/4/2025Sold$6,300,000-3.1%$788/sqft
    Source: CRMLS #PV25226648 Report a problem
    10/20/2025Pending sale$6,500,000$813/sqft
    Source: CRMLS #PV25226648 Report a problem
    9/26/2025Listed for sale$6,500,000-10.9%$813/sqft
    Source: CRMLS #PV25226648 Report a problem
    1/15/2021Listing removed$7,298,000$912/sqft
    Source: CRMLS #PV20105103 Report a problem
    6/3/2020Listed for sale$7,298,000+7.5%$912/sqft
    Source: Strand Hill Christie's Int'l #PV20105103 Report a problem
    1/1/2020Listing removed$6,789,000$849/sqft
    Source: Strand Hill Christie's Int'l #PV19037170 Report a problem
    2/18/2019Listed for sale$6,789,000-14.6%$849/sqft
    Source: Strand Hill Christie's Int'l #PV19037170 Report a problem
    9/19/2018Listing removed$7,950,000$994/sqft
    Source: RE/MAX ESTATE PROPERTIES #PV17257026 Report a problem
    5/10/2018Price change$7,950,000-6.5%$994/sqft
    Source: RE/MAX Estate Properties #PV17257026 Report a problem
    12/14/2017Price change$8,499,000-4.5%$1,062/sqft
    Source: RE/MAX Estate Properties #PV17257026 Report a problem
    11/14/2017Price change$8,900,000-1%$1,113/sqft
    Source: RE/MAX Estate Properties #PV17257026 Report a problem
    5/23/2017Price change$8,990,000-9%$1,124/sqft
    Source: RE/MAX Estate Properties #PV16741874 Report a problem
    5/3/2017Price change$9,880,000-1.2%$1,235/sqft
    Source: RE/MAX Estate Properties #PV16741874 Report a problem
    11/7/2016Listed for sale$10,000,000+0%$1,250/sqft
    Source: RE/MAX Estate Properties #PV16741874 Report a problem
    7/20/2016Listing removed$9,999,999$1,250/sqft
    Source: Shorewood Realtors INC #SB16012847 Report a problem
    1/21/2016Listed for sale$9,999,999+122.2%$1,250/sqft
    Source: Shorewood Realtors INC #SB16012847 Report a problem
    12/18/2015Sold$4,500,000+150%$563/sqft
    Source: Public Record Report a problem
    11/30/2012Sold$1,800,000$225/sqft
    Source: Public Record Report a problem
    3/2/2011Sold$1,800,000+56.5%$225/sqft
    Source: Public Record Report a problem
    2/26/2004Sold$1,150,000$144/sqft
    Source: Public Record Report a problem

    Public tax history

    YearProperty taxesTax assessment
    2025$65,612 +3.7%$5,800,602 +2%
    2024$63,279 +1.5%$5,686,865 +2%
    2023$62,365 +5.5%$5,575,359 +2%
    2022$59,104 +0.2%$5,466,039 +2%
    2021$58,977 +1.4%$5,358,863 +1%
    2020$58,166 $5,303,916 +2%
    2019$58,166 +4%$5,199,919 +2%
    2018$55,927 $5,097,960 +2%
    2017$55,927 +2.2%$4,998,000 +2%
    2016$54,728 +3.1%$4,900,000 +50.9%
    2015$53,062 +164.6%$3,246,769 +79.6%
    2014$20,052 $1,808,172 -1.5%
    2012-- $1,836,000 +43.9%
    2011-- $1,276,219 +0.8%
    2010-- $1,266,681 -0.2%
    2009-- $1,269,691 +2%
    2008-- $1,244,796 +2%
    2007-- $1,220,389 +2%
    2006-- $1,196,460
    2005-- $1,196,460 +435.4%
    2004-- $223,488 +1.9%
    2003-- $219,392 +2%
    2002-- $215,091
    Find assessor info on the county website

    Neighborhood: 90275

    Nearby schools

    GreatSchools rating
    Get a cash offer in 3 minutes
    Find out how much your home could sell for in as little as 3 minutes with a no-obligation cash offer.
    Estimated market value
    $6,341,300
    Get a cash offer in 3 minutes
    Find out how much your home could sell for in as little as 3 minutes with a no-obligation cash offer.
    Estimated market value
    $6,341,300